Guides
Two car garage workshop ideas and layout
A two car garage is the sweet spot for a workshop: the best layout gives one bay to the car and the other to the shop.
In a 22 x 22 ft garage the layout engine fits a cabinet saw, 14 in bandsaw, cyclone collector, tool bench, 6 ft workbench, miter station, steel shelving and a compressor with about 387 sq ft of floor left over; with a car parked and the shop on mobile bases it fits a jobsite saw, bandsaw, tool bench, vac, 4 ft bench and shelving with about 344 sq ft free. A 20 x 20 ft bay works but two sedans side by side use 19.9 ft of the width, so pick a car or a shop for one side.
The floor you really have in a two car garage
Two-car garages come in three common clear sizes: 20 x 20 ft (400 sq ft), 22 x 22 ft (484 sq ft) and 24 x 24 ft (576 sq ft), all behind a 16 ft overhead door. The ceiling is usually 8 ft in the smallest and 9 ft in the larger two. Measure yours, not the builder's slab size; the clear interior is usually 2 to 6 in smaller.
Two cars side by side consume much more width than they appear to. A mid-size sedan is about 6.2 ft wide and a crew-cab truck about 6.7 ft. Leaving 30 in beside the cars to open the doors, with a gap between them and a gap at each wall, two sedans need 6.2 + 6.2 + 3 x 2.5 = 19.9 ft. A 20 ft wide garage just fits them with every door open, and has no room for a bench. Two trucks need 20.9 ft, which a 20 ft garage cannot give; a 22 ft garage leaves 1.1 ft of slack and a 24 ft garage 3.1 ft. So the honest layout for 20 x 20 ft is "one car and a shop", not "two cars and a shop". Use the park-the-car calculator with your vehicle.
Layout 1: One bay car, one bay shop
This is the arrangement that works every day. The car parks in the left bay. The shop fills the right bay and the back wall. A table saw sits along the right wall with its stock lane running toward the door. The bench is against the back wall, the dust collector in a corner, and the finishing area at the far end of the back wall, away from the dusty machines. Dust does not cross the car's side if you run the filter and keep the door between the bays closed or the collector near the saw.
The layout engine's woodshop package for a car-out 22 x 22 ft garage is a cabinet table saw (66 x 47 in), a 14 in bandsaw, a cyclone collector, a rolling tool bench (jointer, planer, drill press), a 6 ft workbench (72 x 24 in), a miter station (96 x 30 in), steel shelving (60 x 24 in) and a 20 gallon compressor. All eight place with about 387 sq ft left over. In the 20 x 20 ft bay the same list places with a hybrid saw and leaves about 306 sq ft. In the 24 x 24 ft bay it adds a 3 HP cyclone and leaves about 479 sq ft. See the layout pages for the 20 x 20, 22 x 22 and 24 x 24 woodshops.
When the car is kept and the shop must fit around it (the "mixed" case, which keeps one vehicle in a two-car garage), the engine places a jobsite saw, a bandsaw, a rolling tool bench (planer, drill press), a shop vac with a cyclone, a 4 ft bench and steel shelving in all three sizes. The free floor is about 260 sq ft in 20 x 20, 344 in 22 x 22 and 436 in 24 x 24. See the 22 x 22 mixed layout and the intermediate mixed setup.
Layout 2: Shop on the walls, cars in the middle on weekdays
If you need both cars inside overnight, flip the plan. Machines sit on the three walls that are not the door wall, on mobile bases, and the middle of the room is parking at night and floor in the day. The rule is that every machine has a place against a wall where it is out of the way of car doors, which means no machine deeper than about 30 in intrudes more than the 30 in walkway you are already losing. A cabinet saw (66 x 47 in) is too large for this plan. A hybrid on a BORA PM-3550, a jobsite saw or an open-stand hybrid (40.25 x 27 in, with a built-in base) rolls to the wall and tucks in. The 24 x 24 ft bay is the first size where the plan feels comfortable.
A rolling shop needs three disciplines: casters on everything, cords and hoses long enough to reach the wall outlets from the working position, and a floor marked so every machine lands in the same place. Install the outlets on the walls where the machines park. See the best mobile base for a table saw.
Layout 3: A shop in a machine-shop or welding bay
Not every two-car shop is a woodshop. A machine shop is heavier and quieter, with less dust. The engine's machine-shop package in a 22 x 22 ft garage places a 10 x 22 metal lathe (47.5 x 12.5 in), a 7 x 27 mill/drill (36 x 30 in), a 6 ft workbench, a rolling tool bench (drill press, grinder), a roller tool cabinet, a second 9 x 19 lathe (37 x 16 in), shelving and a compressor, with about 428 sq ft left over. The lathes and mill weigh hundreds of pounds, so confirm the slab thickness and place them near a wall rather than over a control joint. See the 22 x 22 machine shop layout. A welding and fab shop wants a corner with a concrete floor, fire blankets, a cart and a steel table; see the 22 x 22 welding layout, and keep it away from the dust and the finishes.
Power: how much a two-bay shop wants
A two-car garage shop wants a subpanel. The layout engine's woodshop package in 20 x 20 and 22 x 22 ft garages lands at a 60 A subpanel, and at 100 A in the 24 x 24 ft garage with a 3 HP cyclone and a cabinet saw on 240V. The 22 x 22 ft cabinet-saw package carries 76 A of 120V load and 14 A at 240V, for a demand of about 40 A on the engine's diversity assumption. The mixed packages, which use smaller machines, land at 60 A. These are planning numbers; whether your house service can carry a new 60 A subpanel is an electrician's call.
The circuits for a two-bay woodshop with a cabinet saw look like this: a dedicated 240V circuit for the cabinet saw, 20 A 120V circuits for the bandsaw and the collector, a 20 A circuit for the tool bench, one or two 20 A outlet circuits for the walls, and a lighting circuit. NEC Table 430.248 gives single-phase full-load current: 1-1/2 HP is 20 A at 115V or 10 A at 230V; 3 HP is 34 A or 17 A; the conductor is sized at 125 percent (NEC 430.22) from NEC Table 310.16. The workshop amps calculator sizes your own list, the woodshop amps page shows the 22 x 22 case, and how many amps for a garage workshop goes deeper. Have a licensed electrician confirm.
Heat, cooling and moisture: size by the bay
A two-car garage is a big, leaky box. Using the site's heat-loss convention (55F inside, 10F outside, R-13 walls, a bare ceiling, a steel door, average leakage) the heat load is:
| Garage | Typical load | Electric | Breaker and wire | Upgraded shell |
|---|---|---|---|---|
| 20 x 20 ft | 13,000 BTU/h | 4.0 kW | 25 A, 10 AWG | 6,000 BTU/h |
| 22 x 22 ft | 15,500 BTU/h | 4.5 kW | 25 A, 10 AWG | 7,500 BTU/h |
| 24 x 24 ft | 17,500 BTU/h | 5.5 kW | 30 A, 10 AWG | 8,500 BTU/h |
The upgraded shell has R-19 walls, an R-30 ceiling and an insulated door. Insulate before you heat: the cost of a door kit such as the NASA TECH two-car door kit is a fraction of the cost of a larger heater. Then pick a 240V heater such as the Comfort Zone 7,500 W ceiling unit, or a mini-split if you also want cooling. See the heater calculator, the 22 x 22 heater sizing, the best garage workshop heater and the best mini-split for a garage shop. Run a 50 pint dehumidifier to protect cast iron; see best dehumidifier.
Two-bay shop staples


Prices change often; the button shows today's price on Amazon.
Amazon and Grizzly, side by side
Each card shows an Amazon pick and a Grizzly Industrial pick for the same job.
Open-stand hybrid saw on its own mobile base
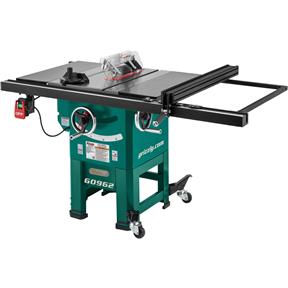
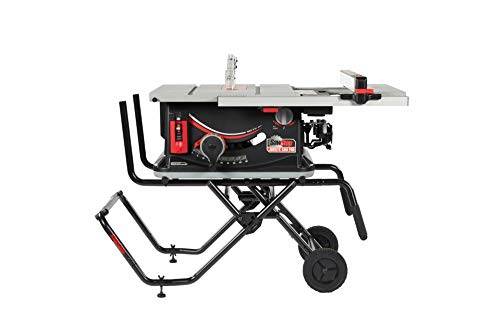
The Amazon pick is a 120V jobsite saw on a mobile cart; the Grizzly saw has a built-in mobile base under a cast-iron table. Both roll away so a car can come back in.
3 HP cabinet table saw

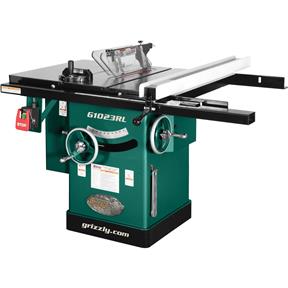
The 3 HP cabinet saw needs a 240V circuit. The Amazon pick is the nearest contractor-class alternative; check its listing for voltage, since the saving is only real if it runs on a circuit you already have.
Cyclone dust collector for a one-man shop
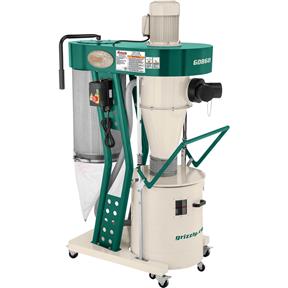
The Grizzly G0860 is a two-stage cyclone on 120V with a 1 micron canister; the Amazon pick is a bag-style 1 HP machine. The cyclone costs more and keeps the filter clean far longer.
6 ft adjustable workbench
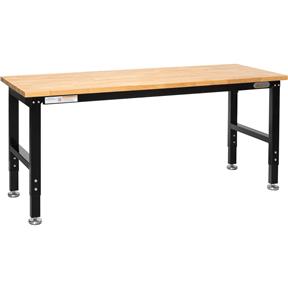
Choose the Amazon bench to keep spending down; choose the Grizzly bench when you run power tools on it every weekend and want the built-in outlets.
Prices change often and Grizzly runs sales, so the buttons show current prices.
Dust, air and light across two bays
In a two-bay garage the dust gets more room, and more places to settle. A cyclone collector against the shop-side wall with 4 in drops, a closed door or a plastic curtain between the shop and the car bay, and a ceiling-hung filter. The G0860 (868 CFM at 1.8 in static pressure on a 6 in intake, per the listing) serves a one-machine-at-a-time shop; a 24 x 24 ft shop with a fixed duct system takes the G0441 (1,654 CFM at 2.0 in, 8 in inlet, 240V). See how to set up dust collection in a garage shop, the 22 x 22 dust collector sizing and air filtration for 22 x 22.
Light: a 22 x 22 ft garage (484 sq ft) wants about 47,500 lumens for general work, roughly eleven fixtures of the 4,400 lumen class. Use the 22 x 22 lighting page and the six-pack of 4 ft fixtures as the base, and add task light over the saw and the bench.
A buying order for a two-bay shop
Start with the bench and the vise, add the table saw on a mobile base, then dust collection, then the bandsaw, then the jointer and planer, then air filtration, then the heater. At each step, check the fit on the fit sheets and the amps on the amps calculator. The intermediate and expert woodshop setups list a full package, and 2 car garage with workshop dimensions goes through the sizes. If you are starting from the other end, the single car garage ideas show what a smaller bay gives you.
Get the garage shop planning checklist
One printable page: measure the bay, count the circuits, list the machines, check the floor. Plus a few short emails, then a couple a month at most.
Unsubscribe anytime. You can also just read the checklist on this site.Frequently asked questions
How big should a two car garage workshop be?
A 22 x 22 ft garage is the practical minimum for a full shop and a car. It fits a cabinet saw, bandsaw, cyclone, tool bench, workbench, miter station, shelving and compressor with about 387 sq ft left over. A 20 x 20 ft garage works with a car in one bay only.
Can I park two cars and have a workshop in a two car garage?
Only in a 24 x 24 ft garage, and only with the shop on mobile bases against the walls. A 20 x 20 ft garage just fits two sedans with doors open (19.9 ft of width) and has no room for a bench.
What is the best layout for a two car garage workshop?
One bay for the car and one for the shop, with the dusty machines at one end, the bench and assembly in the middle and finishing at the far end. Put heavy machines on the long wall with the stock lane toward the door.
Do I need a subpanel for a two car garage workshop?
Usually yes. The layout engine suggests 60 A for a 20 x 20 or 22 x 22 ft woodshop and 100 A for a 24 x 24 ft one with a 3 HP collector. A licensed electrician confirms what your service can carry.
How big a heater does a two car garage need?
Our convention puts a 22 x 22 ft garage at about 15,500 BTU per hour with R-13 walls and a bare ceiling at 10F outside, or about 7,500 with better insulation. A 4.5 kW electric heater matches the first case.
This page is researched guidance, not professional electrical, engineering or safety advice. Circuits, loads and clearances depend on your house, your service and your town: have a licensed electrician confirm any wiring, and check local code and each manufacturer's manual before you act.