Garage shop plans · 6 garage sizes · 5 trades · 30 dimensioned plans
A finished plan for your garage shop
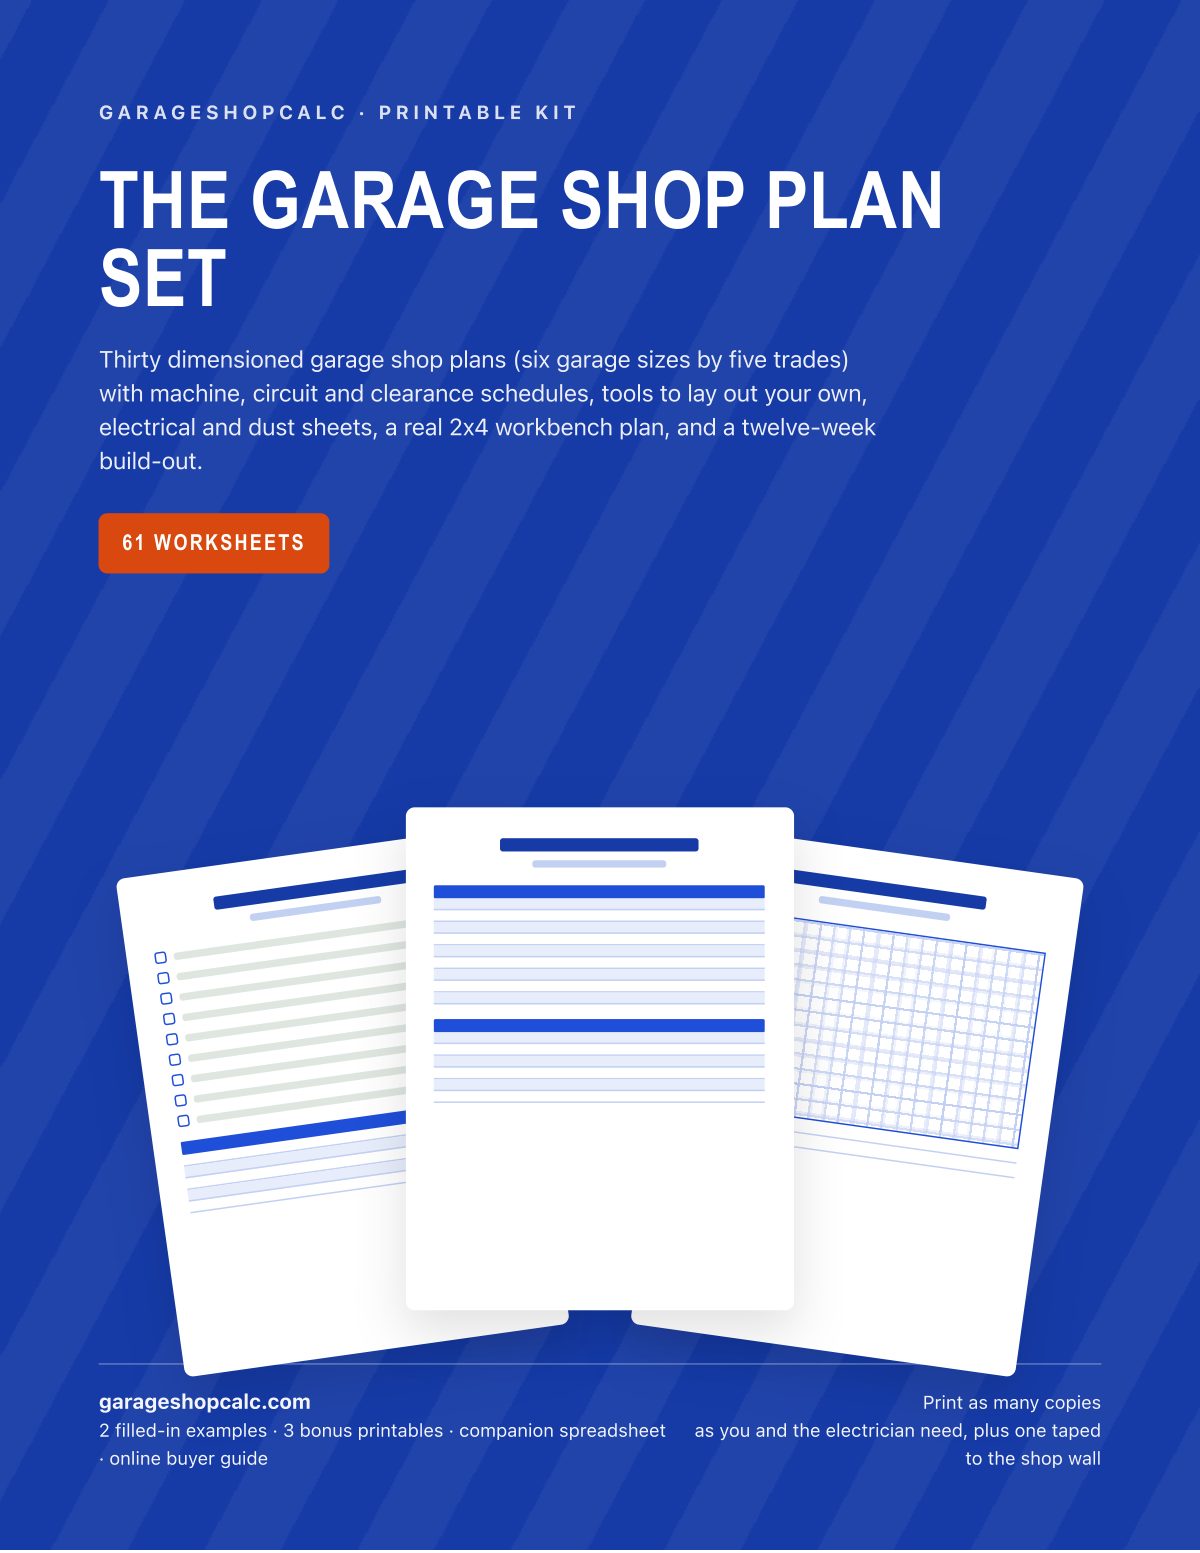
The Garage Shop Plan Set
- 30 dimensioned plans: 6 garage sizes x 5 trades
- Circuits, dust, light and a bench plan, 196 print pages
- Workbook with budget and circuit load + 61 sheets in all
30-day money-back guarantee. Every dollar back if it doesn't help.
Turn your garage into a woodshop, machine shop, welding shop, auto shop or mixed shop with a finished plan, not blank paperwork: thirty dimensioned layouts with machine, circuit and clearance schedules, a real workbench plan and a twelve-week build order.
Replaces taping outlines on the slab by guesswork, a circuit list scribbled on a napkin for the electrician, and the machine you bought that does not clear the car.
The drawings are the plans
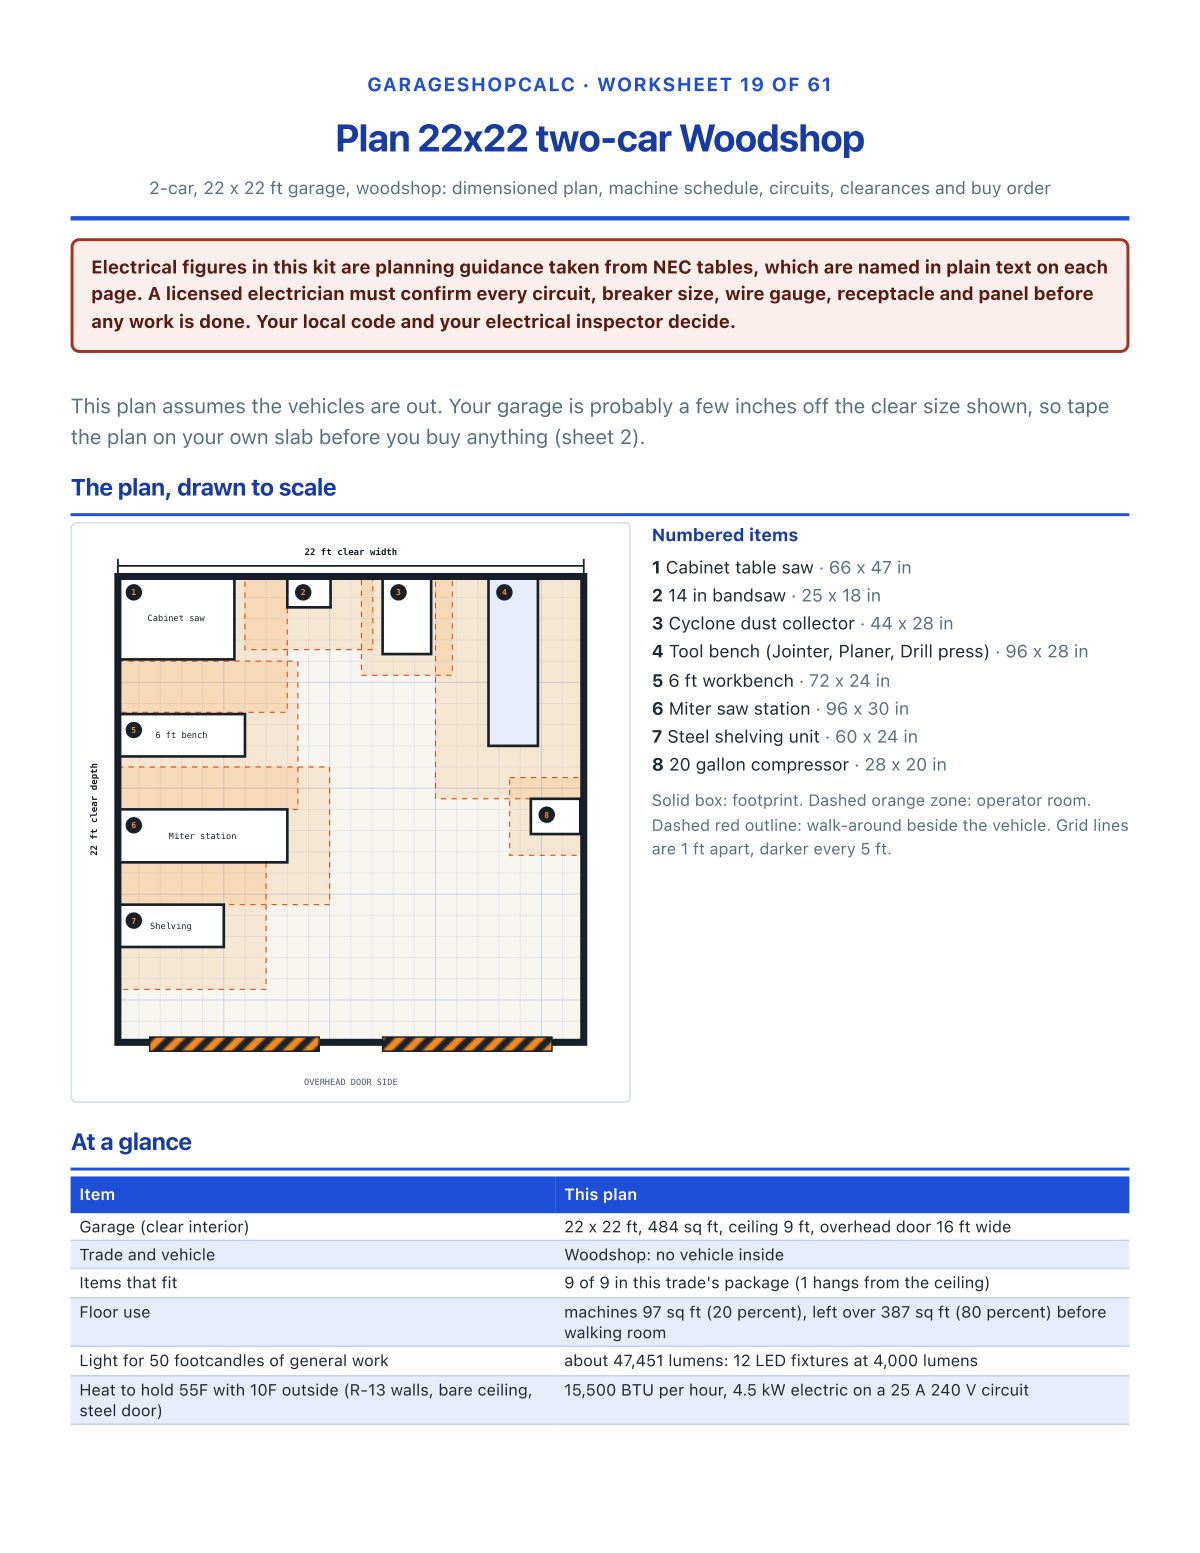
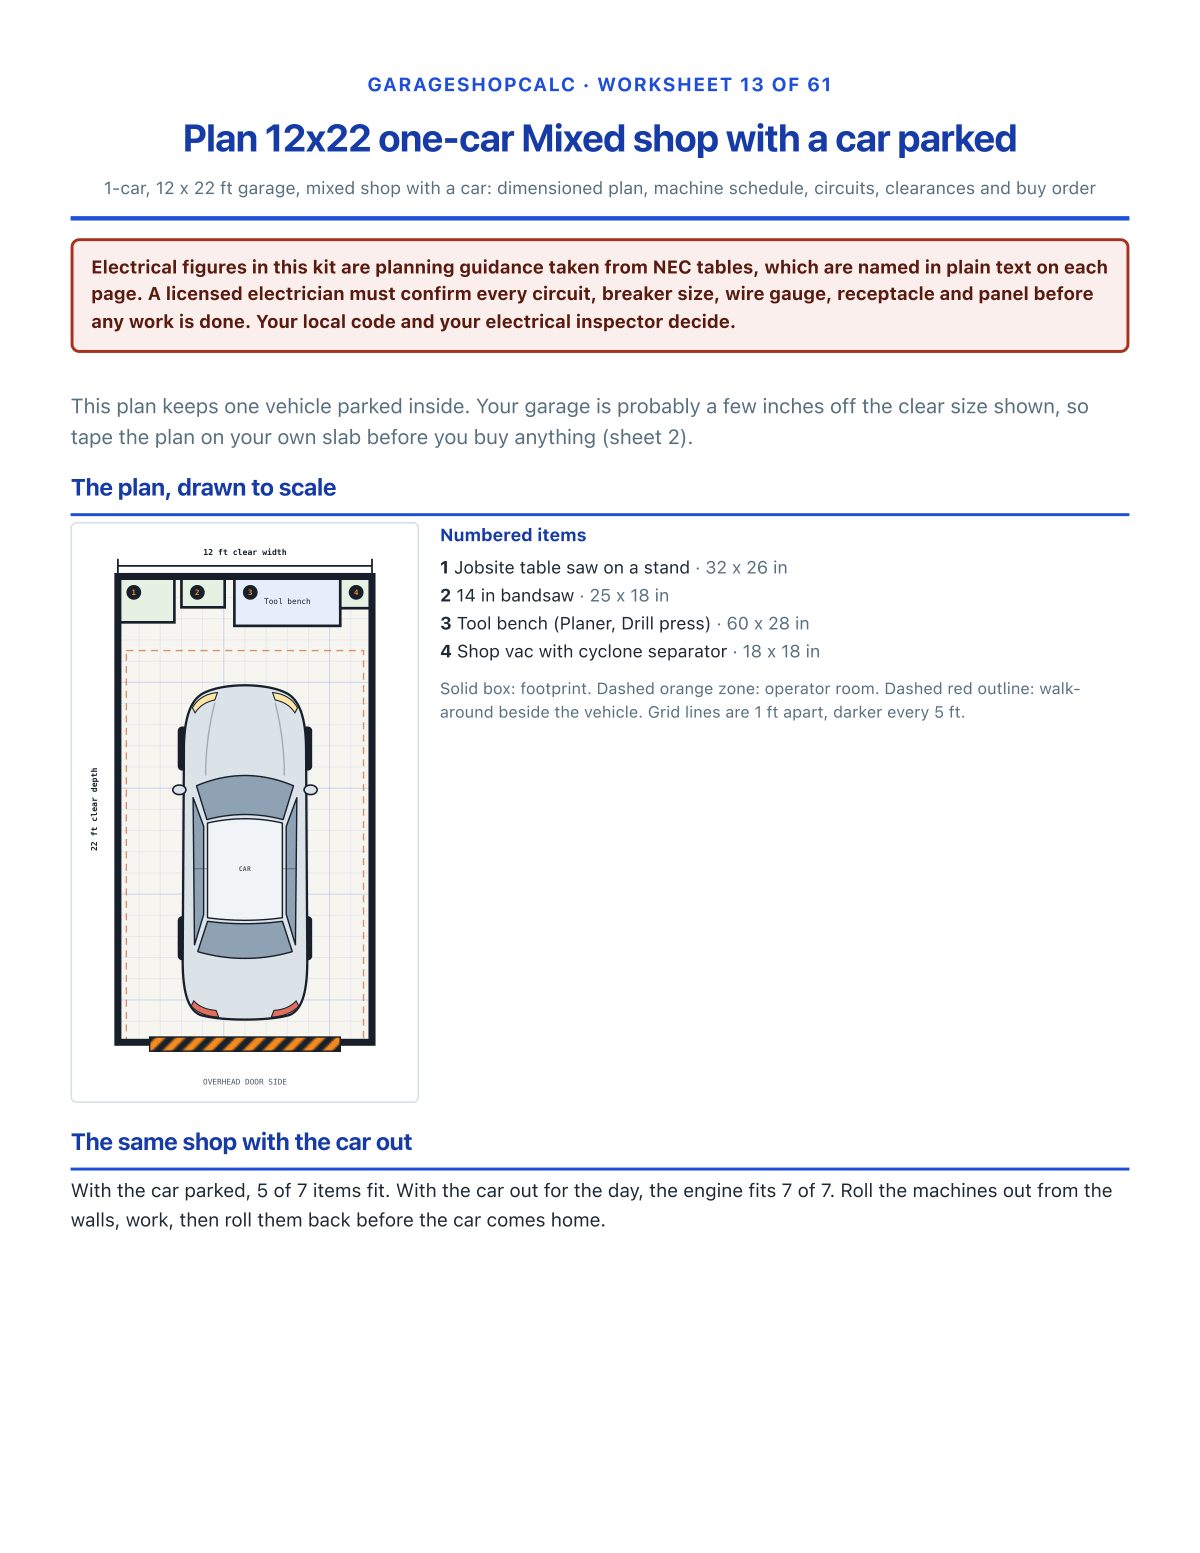
These are three of the thirty plans, drawn by the same layout engine that runs the free calculators on this site, so a footprint, a circuit or a clearance in the kit is the one the site shows. The kit adds the machine schedule, circuit schedule and buy order for each.
Honest about what these are: planning guidance, not engineered drawings. Electrical figures come from NEC tables cited in plain text, and a licensed electrician must confirm every circuit, breaker, wire and receptacle. The workbench is a generic DIY plan with no load rating. Your garage is probably a few inches off the clear size shown, so the kit starts with a measuring checklist.
What is on every plan sheet
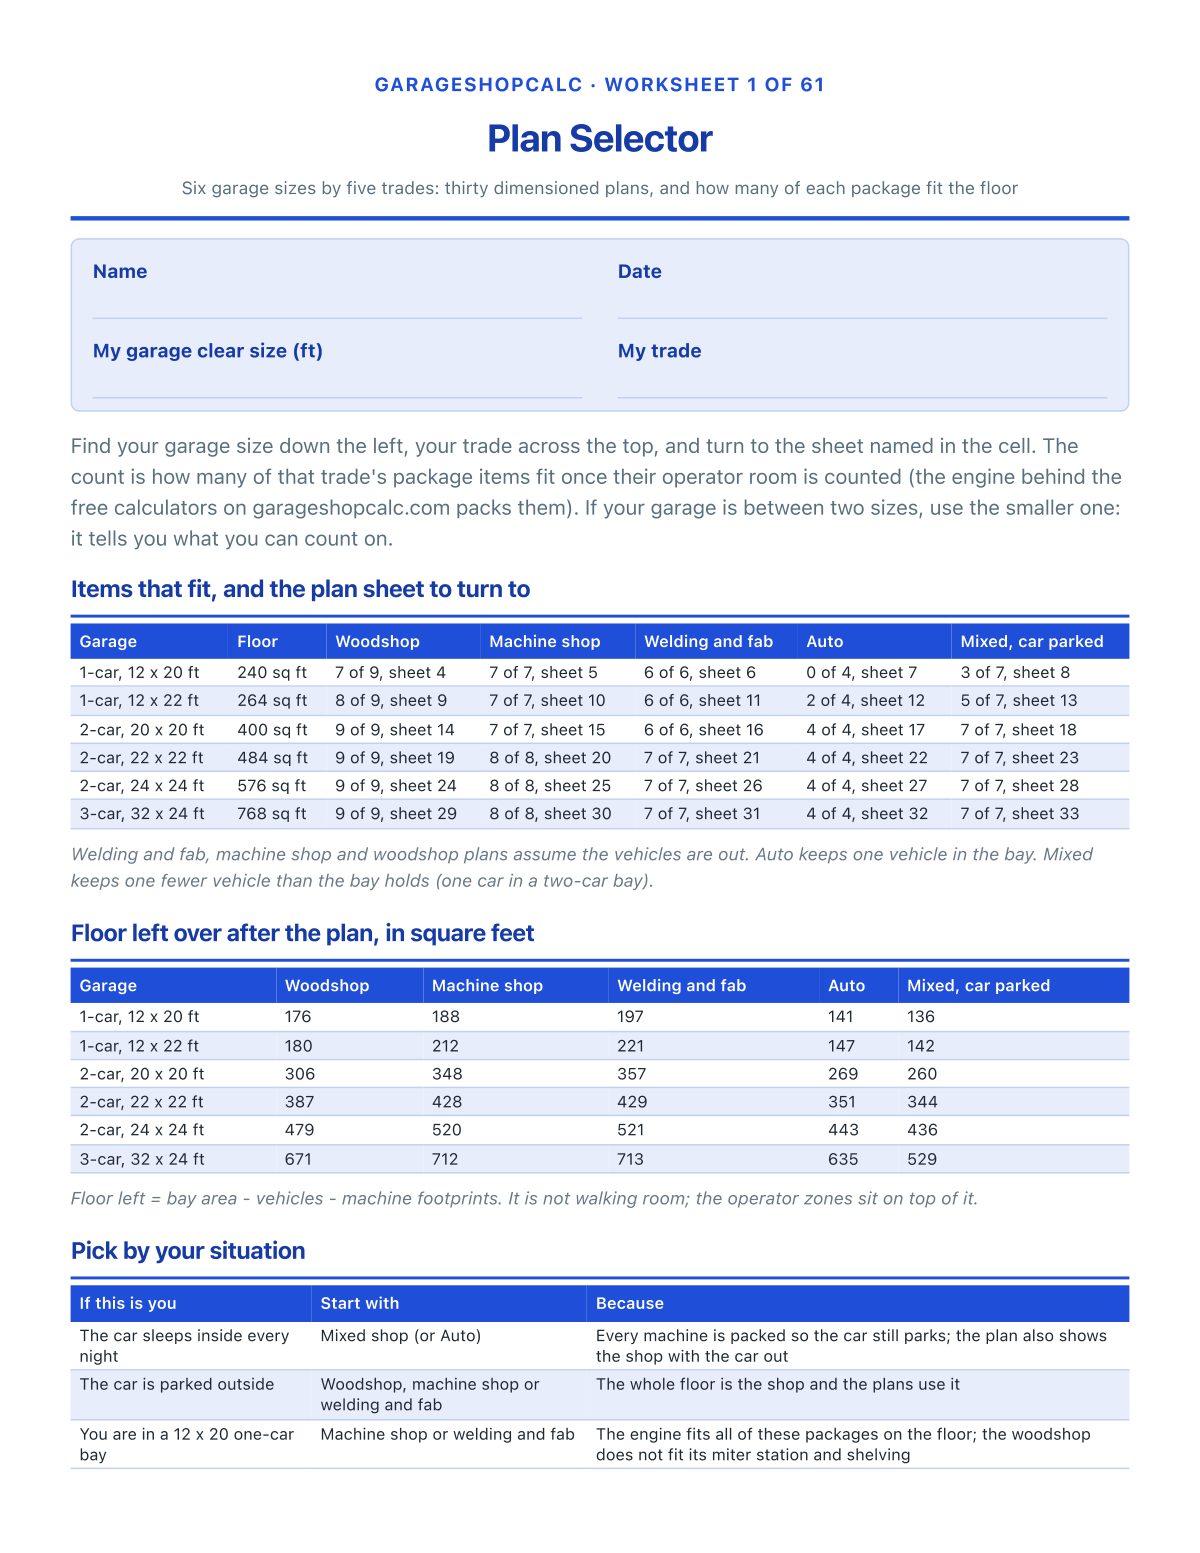
Items that fit the floor, by garage and trade (the kit has a sheet for every cell):
| Garage | Woodshop | Machine shop | Welding and fab | Auto | Mixed, car parked |
|---|---|---|---|---|---|
| 1-car, 12 x 20 ft | 7 of 9 | 7 of 7 | 6 of 6 | 0 of 4 | 3 of 7 |
| 1-car, 12 x 22 ft | 8 of 9 | 7 of 7 | 6 of 6 | 2 of 4 | 5 of 7 |
| 2-car, 20 x 20 ft | 9 of 9 | 7 of 7 | 6 of 6 | 4 of 4 | 7 of 7 |
| 2-car, 22 x 22 ft | 9 of 9 | 8 of 8 | 7 of 7 | 4 of 4 | 7 of 7 |
| 2-car, 24 x 24 ft | 9 of 9 | 8 of 8 | 7 of 7 | 4 of 4 | 7 of 7 |
| 3-car, 32 x 24 ft | 9 of 9 | 8 of 8 | 7 of 7 | 4 of 4 | 7 of 7 |
Look inside the PDF
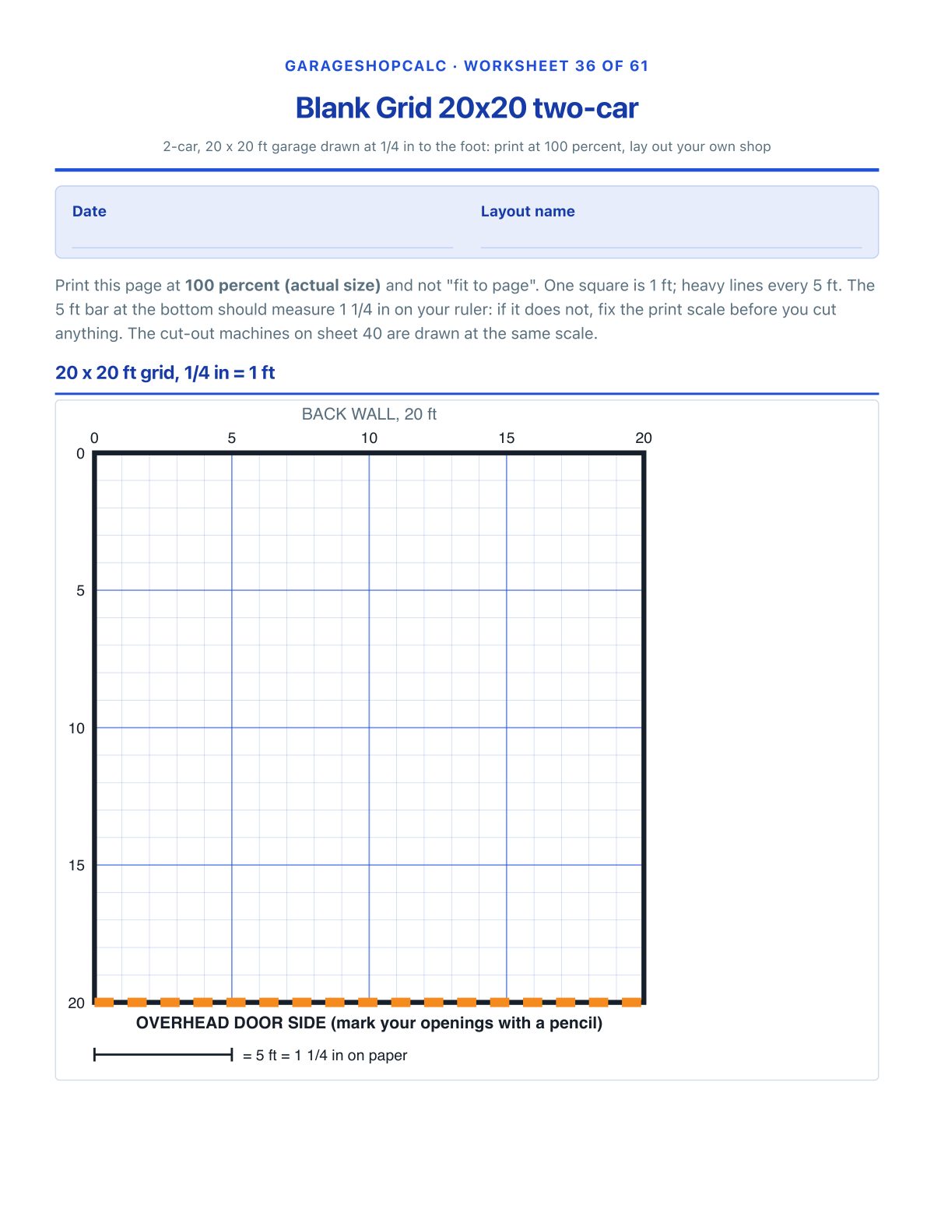
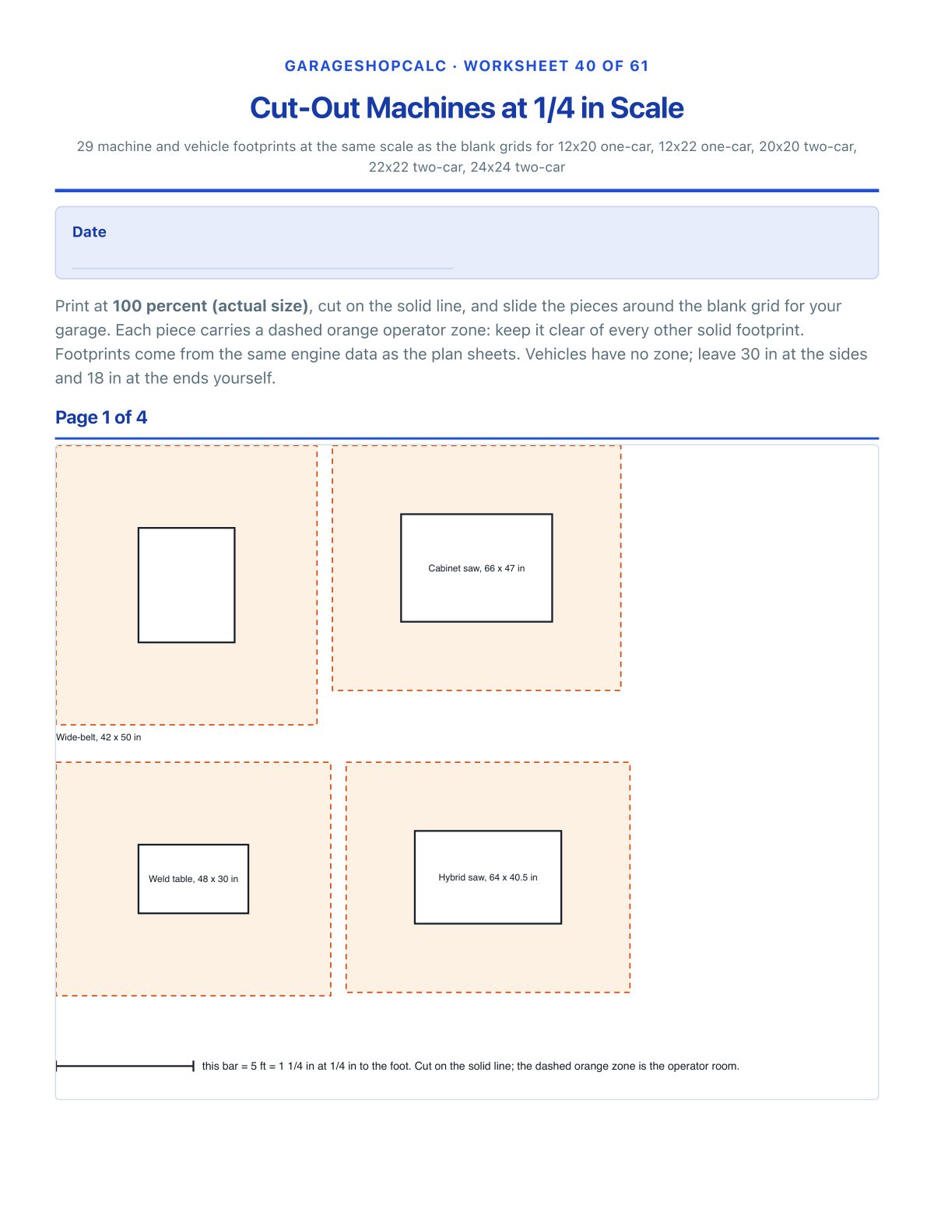
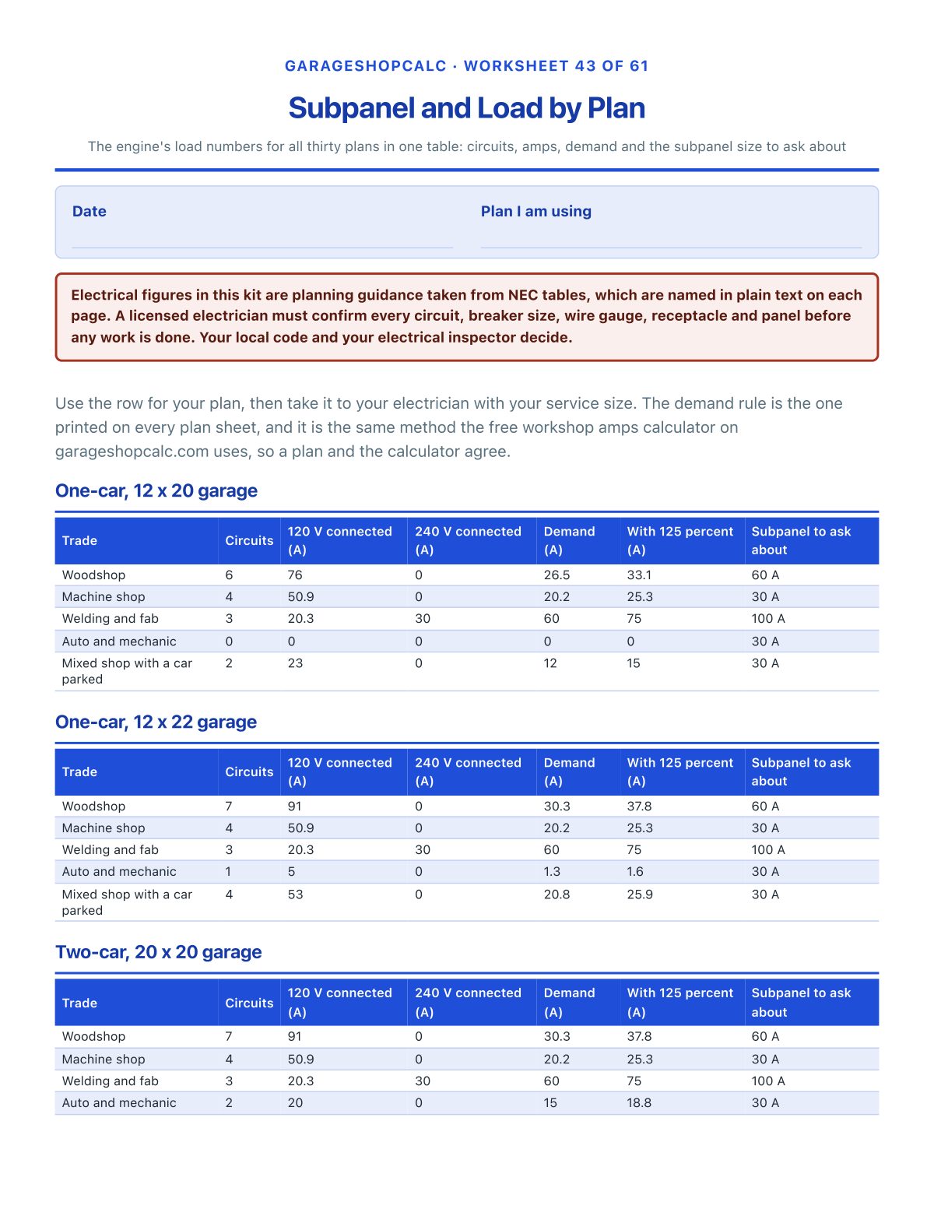
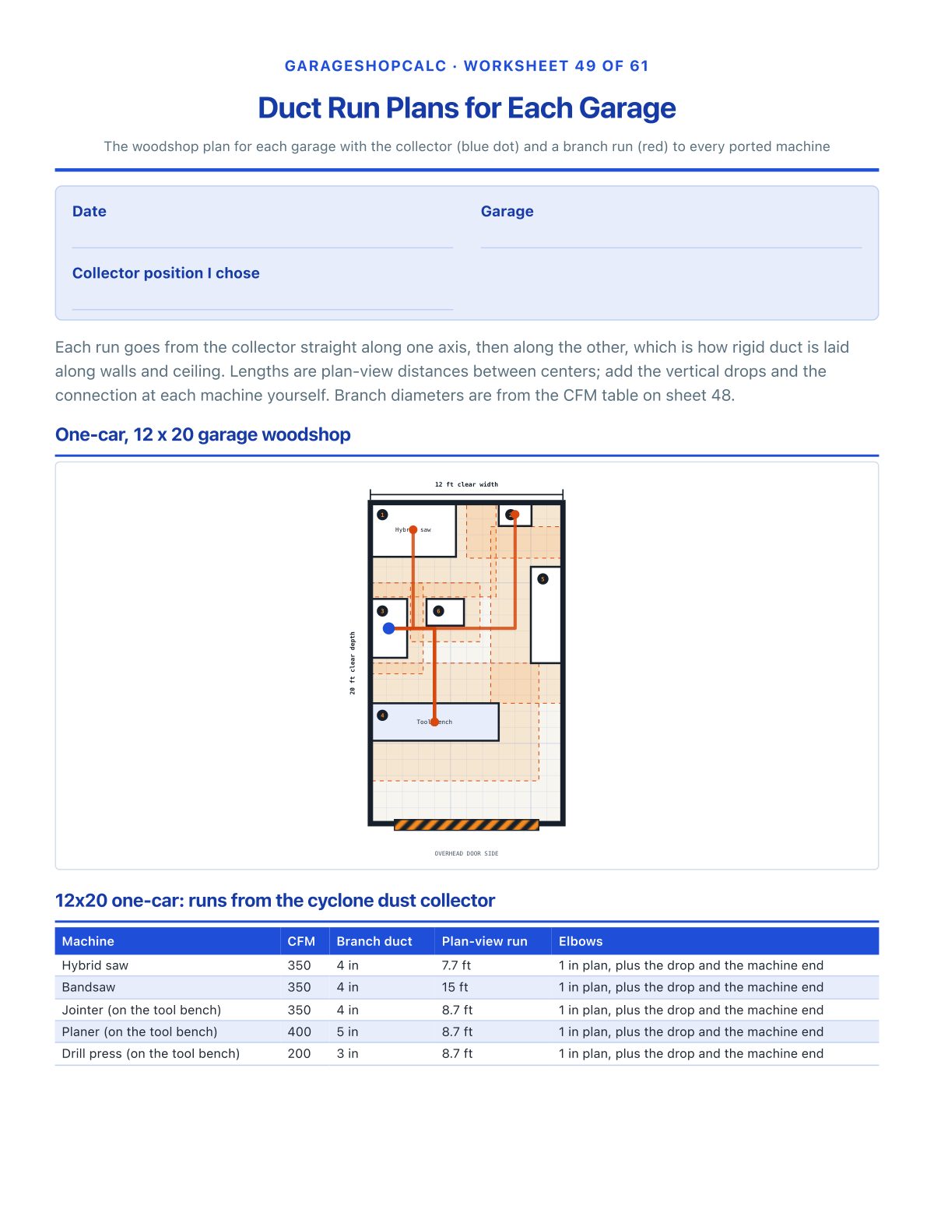
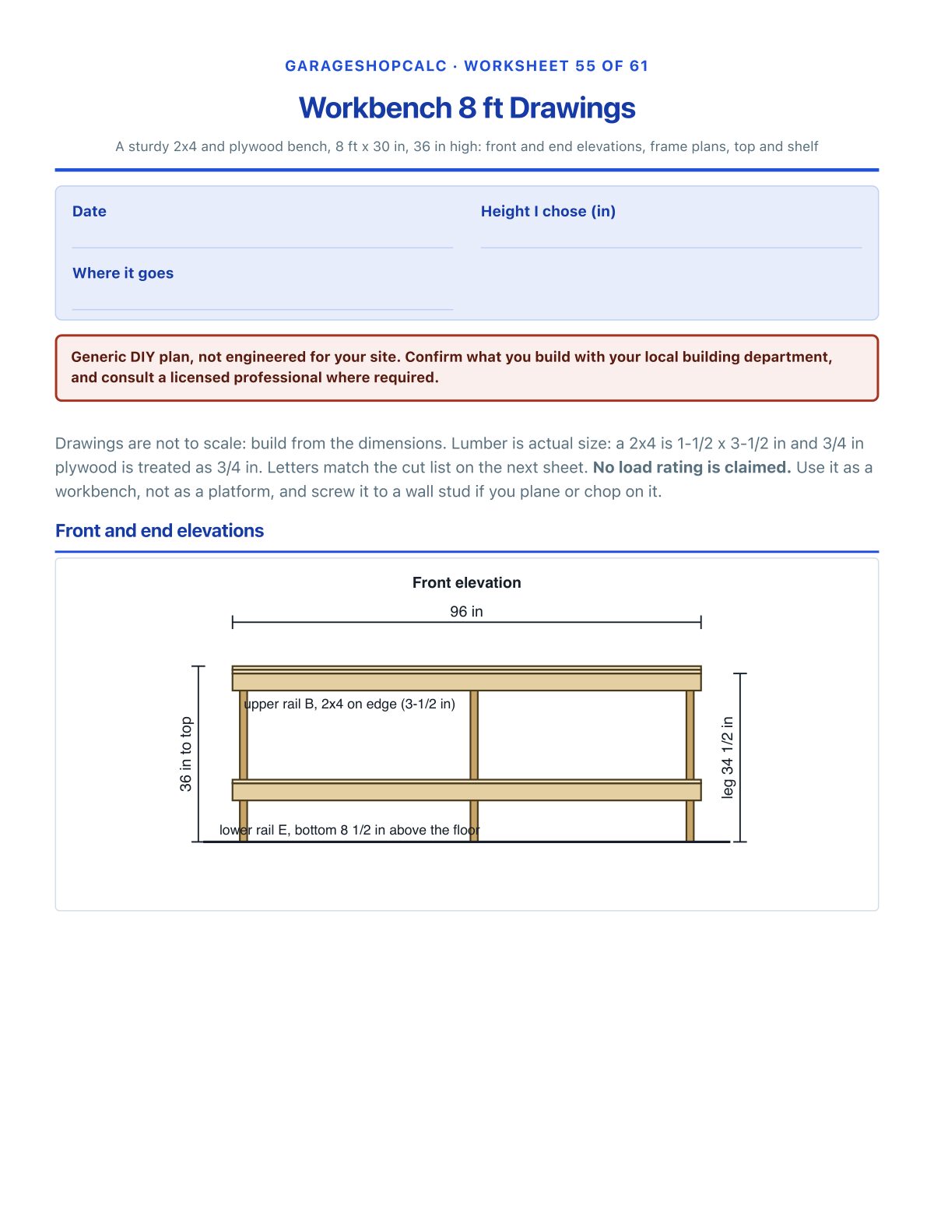
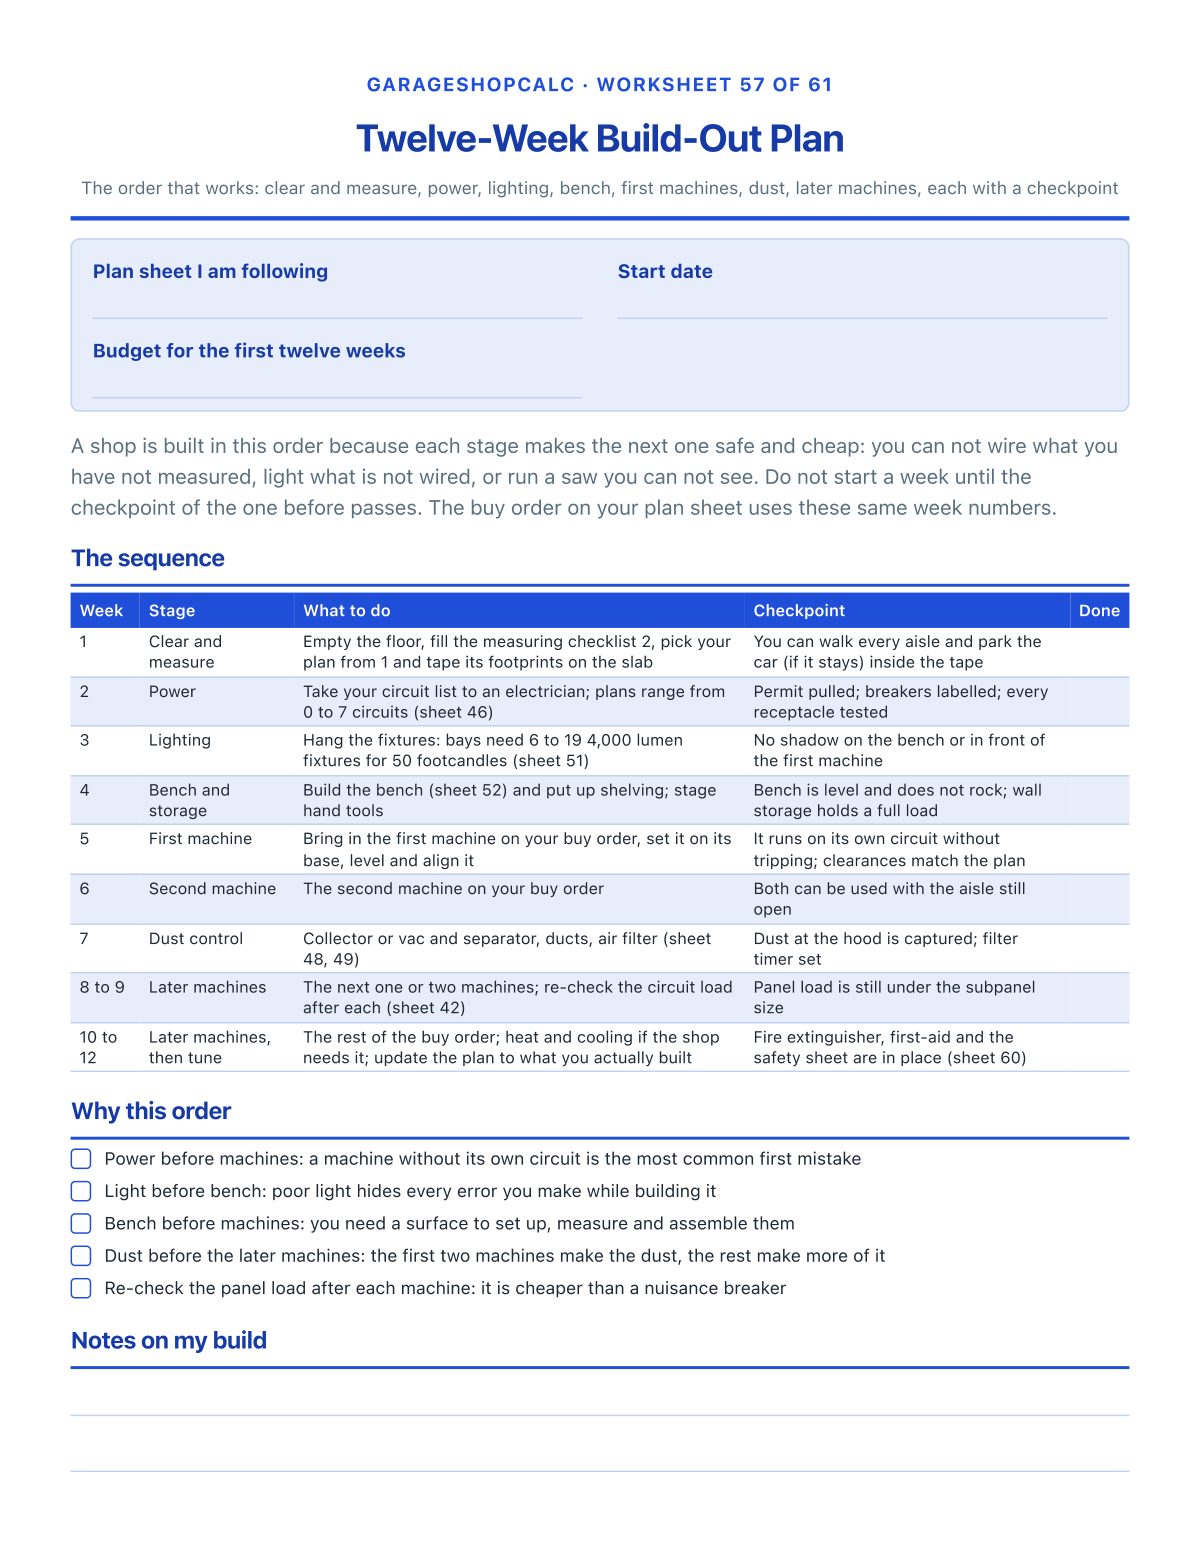
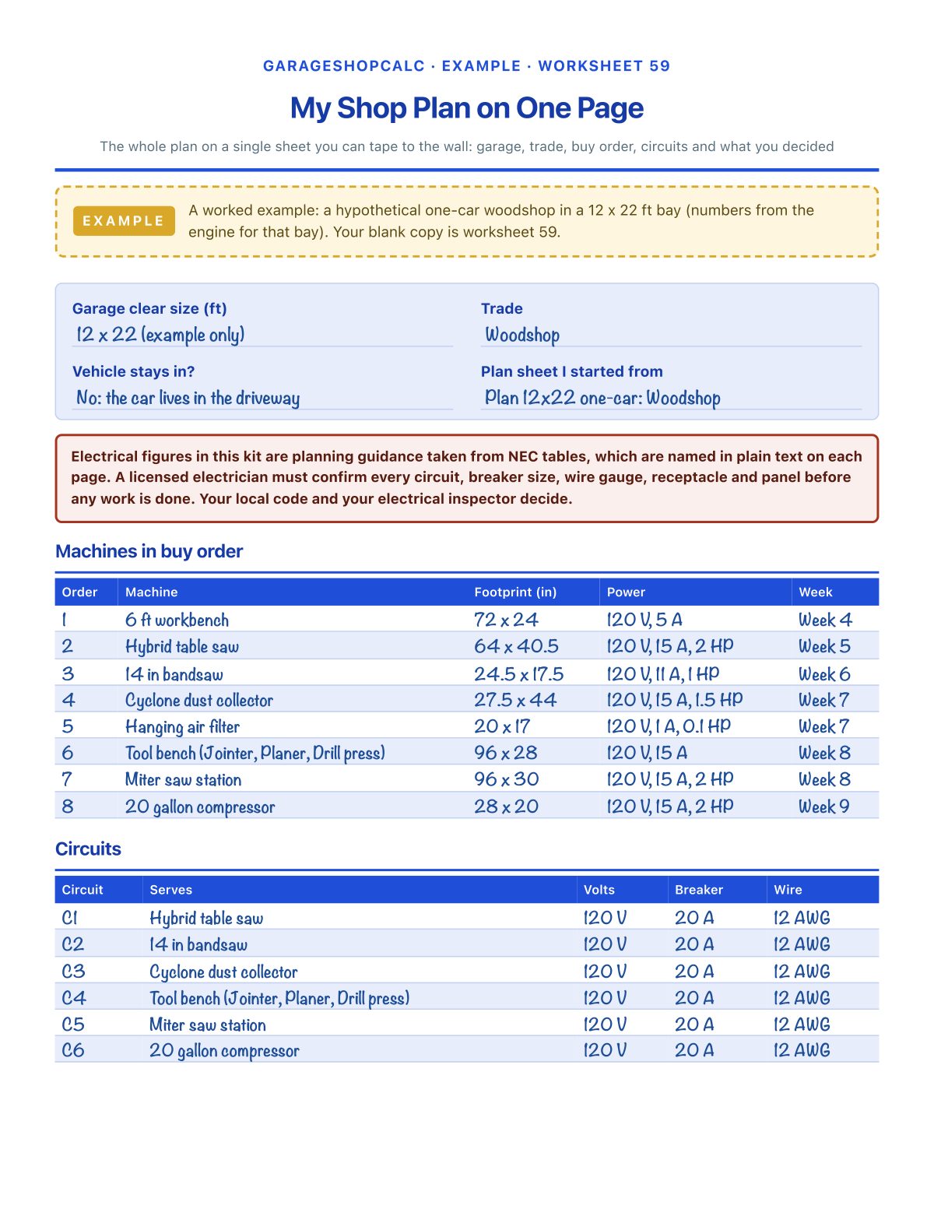
Real pages from the PDF you download after checkout, including a filled-in example.

Everything included
See all 61 sheet titles
- Plan Selector
- Measuring Checklist
- How to Read the Plan Sheets
- Plan 12x20 one-car Woodshop
- Plan 12x20 one-car Machine shop
- Plan 12x20 one-car Welding and fab
- Plan 12x20 one-car Auto and mechanic
- Plan 12x20 one-car Mixed shop with a car parked
- Plan 12x22 one-car Woodshop
- Plan 12x22 one-car Machine shop
- Plan 12x22 one-car Welding and fab
- Plan 12x22 one-car Auto and mechanic
- Plan 12x22 one-car Mixed shop with a car parked
- Plan 20x20 two-car Woodshop
- Plan 20x20 two-car Machine shop
- Plan 20x20 two-car Welding and fab
- Plan 20x20 two-car Auto and mechanic
- Plan 20x20 two-car Mixed shop with a car parked
- Plan 22x22 two-car Woodshop
- Plan 22x22 two-car Machine shop
- Plan 22x22 two-car Welding and fab
- Plan 22x22 two-car Auto and mechanic
- Plan 22x22 two-car Mixed shop with a car parked
- Plan 24x24 two-car Woodshop
- Plan 24x24 two-car Machine shop
- Plan 24x24 two-car Welding and fab
- Plan 24x24 two-car Auto and mechanic
- Plan 24x24 two-car Mixed shop with a car parked
- Plan 32x24 three-car Woodshop
- Plan 32x24 three-car Machine shop
- Plan 32x24 three-car Welding and fab
- Plan 32x24 three-car Auto and mechanic
- Plan 32x24 three-car Mixed shop with a car parked
- Blank Grid 12x20 one-car
- Blank Grid 12x22 one-car
- Blank Grid 20x20 two-car
- Blank Grid 22x22 two-car
- Blank Grid 24x24 two-car
- Blank Grid 32x24 three-car
- Cut-Out Machines at 1/4 in Scale
- Cut-Out Machines at 3/16 in Scale
- Panel Load Worksheet
- Subpanel and Load by Plan
- Circuit Schedule Sheet
- 120 V or 240 V Decision Sheet
- Questions for Your Electrician
- Voltage Drop, Cords and Run Lengths
- Dust CFM and Duct Size
- Duct Run Plans for Each Garage
- Air Filtration Sizing
- Heat and Light by Garage Size
- Workbench Design Notes
- Workbench 6 ft Drawings
- Workbench 6 ft Cut List
- Workbench 8 ft Drawings
- Workbench 8 ft Cut List
- Twelve-Week Build-Out Plan
- Phase Budget Planner
- My Shop Plan on One Page
- Garage Shop Safety Sheet
- Maintenance and Rust Log
Also included
- 2 filled-in examples. My Shop Plan on One Page and Phase Budget Planner, worked through for a hypothetical owner from the engine's own numbers, so a finished page is visible before you start one.
- 1 bonus printable. Machine Footprint and Power Reference: Every machine in the plans on one page: footprint, weight, power, operator zone and mobile base rating
- 1 bonus printable. Slab Tape-Out Card: Mark your plan on the floor with painter's tape and live in it for a weekend before you buy
- 1 bonus printable. Wall Elevation Planner: Four blank walls to plan shelves, outlets, pegboard and lights, one square to every 6 in
- 1 companion workbook. A phase budget with over and under, a circuit-load tab that works out breakers, wire and a subpanel size from your machines, a floor check against your bay, and the cost and cut lists for both workbenches. Tabs: Budget, By phase, Circuit load, Tables, Floor check, Bench 6 ft cost, Bench 8 ft cost, Bench cut lists.
- 1 start-here page. The four sheets to fill in the first 20 minutes: find your plan, measure the garage, read your plan sheet, follow the twelve weeks.
Plus the online buyer guide
The machines, tools, test gear and fit-out the plans name, with budget ranges and links to current prices, kept up to date on this site.
Who it's for
- Anyone turning a one, two or three car garage into a woodshop, machine shop, welding or fab shop, auto shop or mixed shop
- People whose garage still has to park a car and need machines that roll out
- Buyers about to call an electrician who want a circuit list instead of a vague request
- Builders who want a real bench plan with a cut list instead of a video to pause
Who made this
Built by the GarageShopCalc team, the people behind the free layout, 240V, dust, heat and lighting calculators on this site. Every plan, schedule, circuit and size in the kit is generated by the same engine as those calculators, so the kit can not disagree with the site. The workbench plan is a generic DIY design whose cut list is checked against its drawings. Electrical figures are planning guidance from NEC tables; a licensed electrician confirms every circuit.
30-day money-back guarantee
Use the whole kit. If it doesn't help, fill in the refund form within 30 days and you get every dollar back. No questions asked. Refund form.
Frequently asked questions
Is this a blank workbook or finished plans?
Finished plans. Each of the thirty plan sheets is a dimensioned drawing with a machine schedule, a circuit schedule, clearances for long stock and a buy order. The blank grids and cut-outs are there for when your garage is not one of the six sizes.
Which garages and trades are covered?
One-car (12 x 20 and 12 x 22), two-car (20 x 20, 22 x 22 and 24 x 24) and three-car (32 x 24), each for a woodshop, machine shop, welding and fab shop, auto shop and a mixed shop that still parks a car.
Do I need an electrician?
For any new circuit, yes. The circuit schedules are planning guidance from NEC tables, cited in plain text. A licensed electrician must confirm every breaker, wire size and receptacle, and the kit includes a questions sheet to take with you.
Is the workbench plan engineered?
No. It is a generic DIY plan for a 2x4 and plywood bench in two sizes, with dimensioned drawings and a cut list checked against them. It claims no load rating and is not engineered for your site.
What if my garage is a different size?
Use the next smaller plan as your floor, or print the blank grid and cut-out machines at a true scale and lay out your own. The measuring checklist tells you what to look for.
What do I get and how?
After checkout you land on your download page: the full PDF, a ZIP with every sheet as its own printable page, and a workbook with a phase budget, a circuit-load tab and the bench cost and cut lists.
What if it is not what I expected?
Use the whole kit. If it does not help, fill in the refund form within 30 days and you get every dollar back. No questions asked.
The Garage Shop Plan Set
30 plans · 61 sheets · 196 pages · examples, workbook and online buyer guide