Guides
2 car garage with workshop dimensions
For a 2 car garage with a workshop, plan on 22 x 22 ft as the practical minimum and 24 x 24 ft if you want a truck or a cabinet saw with room to move. A 20 x 20 ft garage leaves a shop strip only 8.8 ft wide beside one parked sedan; 22 x 22 leaves 10.8 ft and 484 sq ft in total; 24 x 24 leaves 12.8 ft and 576 sq ft. Depth matters as much as width: a 21 ft crew-cab truck needs 22 ft of clear depth with the overhead door closed, which a 20 ft deep garage cannot give. These are the site clear-interior conventions, so measure yours.
The three two-car sizes, in clear interior feet
A two car garage is not one size. Builders and plans use three sizes more than any other, and the differences decide whether a workshop fits. The numbers below are clear interiors, wall to wall inside the finish, because slab and framing sizes quoted by builders are usually 2 to 6 in larger than what you can use. The overhead door is a double, typically 16 ft wide.
| Size | Area | Ceiling | Door | Fits in a woodshop package (car out) | Open floor left |
|---|---|---|---|---|---|
| 20 x 20 ft | 400 sq ft | 8 ft | 16 ft | Hybrid saw, bandsaw, cyclone, tool bench, 6 ft bench, miter station, shelving, compressor | about 306 sq ft |
| 22 x 22 ft | 484 sq ft | 9 ft | 16 ft | Cabinet saw instead of hybrid; the rest the same | about 387 sq ft |
| 24 x 24 ft | 576 sq ft | 9 ft | 16 ft | Cabinet saw and a 3 HP cyclone | about 479 sq ft |
Open floor left is what the layout engine reports after the machines, their working clearances and the aisles are placed. It is the room for assembly, a project on sawhorses and walking. See the layouts: 20 x 20, 22 x 22 and 24 x 24.
How much width is left beside the car
The first dimension to calculate is the strip of floor left for the shop beside a parked vehicle. The site uses 30 in clear beside a vehicle (door-open room) and 18 in at the ends. A mid-size sedan is 6.2 ft wide, an SUV 6.5 ft, a crew-cab truck 6.7 ft. A vehicle with 30 in on each side takes its width plus 5 ft:
| Vehicle | Width plus 5 ft | Strip left in 20 ft | in 22 ft | in 24 ft |
|---|---|---|---|---|
| Mid-size sedan (6.2 ft) | 11.2 ft | 8.8 ft | 10.8 ft | 12.8 ft |
| Mid-size SUV (6.5 ft) | 11.5 ft | 8.5 ft | 10.5 ft | 12.5 ft |
| Crew-cab truck (6.7 ft) | 11.7 ft | 8.3 ft | 10.3 ft | 12.3 ft |
That strip has to hold the machines and the walkway between them and the car. A cabinet saw is 66 x 47 in (a hybrid is 64 x 40.5 in) and wants 30 in of operator room on its working side. In an 8.8 ft strip, a cabinet saw 47 in deep plus its 30 in zone and a 36 in aisle already uses about 9.4 ft if the saw sits across the strip, so you set it along the wall, with the stock lane running toward the door. That works, and it is why a 20 x 20 ft garage is a hybrid-saw garage. At 10.8 ft the same saw has room to spare. At 12.8 ft you can have an aisle, a bench and a collector across the width.
Two vehicles side by side use 19.9 ft for sedans (6.2 + 6.2 + three 2.5 ft gaps) and 20.9 ft for two trucks, so a 20 ft garage holds two sedans and nothing else, and a 24 ft garage holds two trucks with 3.1 ft to spare. See two car garage workshop ideas and layout.
How much depth you need
Depth is the dimension people underestimate. Park a vehicle, leave 12 in clear of the overhead door so it closes, and measure what is behind it. A 16 ft sedan leaves 3 ft in a 20 ft deep bay, 5 ft in a 22 ft bay and 7 ft in a 24 ft bay. A 16.5 ft SUV leaves 2.5, 4.5 and 6.5 ft. A 21 ft crew-cab truck leaves nothing in a 22 ft bay and 2 ft in a 24 ft bay, and does not fit a 20 ft bay with the door closed. That strip behind the car is the depth you can use for a bench, a rolling chest or shelving, whatever the car does. Anything deeper than that interferes with the vehicle.
The second depth number is the stock lane. A table saw needs its own depth plus 1.5 times the longest board: for 8 ft boards, about 14.25 ft for an open-stand saw, 15.4 ft for a hybrid and 15.9 ft for a cabinet saw. A miter station is 14.5 ft. So a 20 ft deep garage handles the lane with the car out, but a saw working along the width of a 20 ft wide bay does not, which is why the saw runs along the depth. For long stock, the open overhead door counts as the end of the lane, and the driveway becomes your outfeed.
Ceiling height and the door
A two-car garage ceiling is 8 ft in the smallest sizes and 9 ft or more in larger ones. The number to use is the lowest obstruction, not the ceiling: the garage door rail, the springs, the opener and any light fixtures hang lower. For an overhead lumber rack, a 4 x 8 sheet stored flat, or a tall machine, this is what matters. The Grizzly G0441 3 HP cyclone is listed at 109 in tall, which is taller than a 9 ft (108 in) ceiling, so tall collectors need a lower mount or a different model; the G0860 is listed at 70 in. See the G0441 fit sheet and the G0860 fit sheet.
The door matters too: a 16 ft double door lets you carry a machine crate straight in, while two 8 or 9 ft single doors limit how large a crate gets through. A cabinet saw crate is the largest object most shops ever move in. Check that your door opening and your path from the street are wider than the crate, and ask the freight company for the crate dimensions before the delivery.
Wall space: more than floor space
Two bays at 20 to 24 ft wide give you 40 to 48 ft of wall at the back and sides. The wall is the most valuable part of the shop, because it holds the cabinets, the pegboard, the cleat wall and the outlets. Count it: a 22 x 22 ft garage has about 66 ft of wall along the back and both sides combined, minus the door, the side door, the panel and the water heater. A 6 ft workbench takes 6 ft, a miter station 8 ft, the shelving 5 ft, the bandsaw about 2 ft and the collector 2.3 ft. Use the layout calculator to see what is left.
A rule that helps: put the tallest and deepest things against the walls and the shortest and lightest in the middle. Mount shelving above the benches. Keep the wall behind the saw free of anything hanging within 3 ft of the blade line.
What a two-car shop build usually needs on top of the footprint


Prices change often; the button shows today's price on Amazon.
Amazon and Grizzly, side by side
Each card shows an Amazon pick and a Grizzly Industrial pick for the same job.
3 HP cabinet table saw

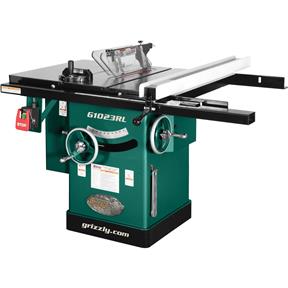
The 3 HP cabinet saw needs a 240V circuit. The Amazon pick is the nearest contractor-class alternative; check its listing for voltage, since the saving is only real if it runs on a circuit you already have.
Cyclone dust collector for a one-man shop

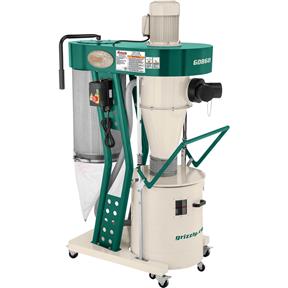
The Grizzly G0860 is a two-stage cyclone on 120V with a 1 micron canister; the Amazon pick is a bag-style 1 HP machine. The cyclone costs more and keeps the filter clean far longer.
Prices change often and Grizzly runs sales, so the buttons show current prices.
What dimensions mean for power, heat and light
Garage size sets the utilities. Using the site's conventions:
- Heat. A typical shell at 10F outside, 55F inside, needs about 13,000 BTU per hour at 20 x 20 ft, 15,500 at 22 x 22 and 17,500 at 24 x 24. Upgrading the walls, ceiling and door roughly halves it (6,000, 7,500 and 8,500). Electric at 240V: 4.0, 4.5 and 5.5 kW. See heater sizing for 20 x 20, for 22 x 22 and for 24 x 24.
- Light. About 98 lumens per square foot for general work (50 footcandles at a coefficient of utilization of 0.6 and a light loss factor of 0.85): about 39,000 lumens for 400 sq ft, 47,500 for 484 and 56,500 for 576. That is 9, 11 and 13 fixtures of the 4,400 lumen class. See the lighting calculator.
- Power. A 60 A subpanel for the 20 x 20 and 22 x 22 ft woodshop packages, 100 A for the 24 x 24 ft one with a 3 HP cyclone. Have a licensed electrician confirm. The workshop amps calculator handles your list.
- Dust. A one-machine-at-a-time shop wants a collector rated about 500 CFM (a 400 CFM planer plus 25 percent) with 5 in branch duct. See the 22 x 22 dust collector sizing.
Building or buying: how to choose a size
If you are choosing a house, a plan, or a detached garage and the shop is a goal, aim for 24 x 24 ft with a 9 ft ceiling, or 22 x 24 ft, with a 16 ft door and a separate 9 or 10 ft door if possible. If the budget forces 20 x 20 ft, plan the garage as a one-car shop plus one car. If you are adding on, deeper is better than wider, because depth gives the stock lane and the bench strip behind the car; 24 ft deep beats 20 ft deep for a shop at any width. These are the planning figures from the site's engine, not a design: your builder, architect and building department decide what is buildable.
Compare your sizes against the site's six layouts on the layout index, and for a three-bay version see 3 car garage with workshop dimensions. For the order of work once you have the space, read how to set up a workshop in a garage.
Quick sizing summary
- 20 x 20 ft: one car and a shop, or two sedans and no shop. Hybrid saw and 120V machines. Shop strip 8.8 ft beside a sedan.
- 22 x 22 ft: a full shop in one bay and a car in the other. Cabinet saw fits; truck depth is zero spare. Shop strip 10.8 ft.
- 24 x 24 ft: shop and truck with room to work, or two trucks and a small shop on the walls. 3 HP cyclone and 240V. Shop strip 12.8 ft.
Whatever the size, test it. The park-the-car calculator and the layout calculator use your numbers, not ours.
Get the garage shop planning checklist
One printable page: measure the bay, count the circuits, list the machines, check the floor. Plus a few short emails, then a couple a month at most.
Unsubscribe anytime. You can also just read the checklist on this site.Frequently asked questions
What size is a 2 car garage with a workshop?
A 22 x 22 ft clear interior is the practical minimum for a car and a full shop; 24 x 24 ft is comfortable. A 20 x 20 ft garage works for one car and a small shop. Measure the clear interior, not the slab.
How deep does a 2 car garage need to be for a truck?
A 21 ft crew-cab truck needs 22 ft of clear depth with the door closed (21 ft plus 12 in), so a 22 ft deep garage leaves nothing behind it and a 24 ft deep one leaves 2 ft. A 20 ft deep bay does not fit it.
How much room is left for a shop beside a parked car?
Beside a sedan with 30 in on each side: 8.8 ft in a 20 ft wide garage, 10.8 ft in 22 ft and 12.8 ft in 24 ft. Trucks leave about half a foot less.
Is a 20 x 20 garage big enough for a workshop?
For a hybrid saw, bandsaw, collector, bench, miter station and compressor with the car out, yes, with about 306 sq ft left. With a car in the bay, only one vehicle and a compact shop on mobile bases fit.
What ceiling height does a garage workshop need?
Eight feet works for most machines; 9 ft gives room for overhead racks and tall collectors. Measure to the lowest obstruction such as the opener and door rail, not to the ceiling.
This page is researched guidance, not professional electrical, engineering or safety advice. Circuits, loads and clearances depend on your house, your service and your town: have a licensed electrician confirm any wiring, and check local code and each manufacturer's manual before you act.