Guides
Garage woodshop ideas that work with a car bay
The best garage woodshop ideas solve one problem: a woodshop needs about 14 to 16 ft of stock lane for 8 ft boards, and a garage needs to park a car.
Put the table saw on a mobile base so it can turn to the long wall, make the outfeed table the assembly table, run storage up the walls and into the ceiling, and keep a cyclone collector and a hanging filter off the floor path. In a 12 x 20 ft bay with no car the layout engine fits a hybrid saw, bandsaw, cyclone, tool bench, 6 ft workbench and compressor with about 176 sq ft still open; a 22 x 22 ft garage fits a cabinet saw, miter station and shelving too.
First, the constraint every idea has to respect
Pinterest woodshops are 30 ft deep and empty. A garage is 20 ft deep with a car-shaped hole in it. A mid-size sedan is about 16 ft long and 6.2 ft wide, an SUV about 16.5 by 6.5, and a crew-cab truck about 21 by 6.7 ft. With 12 in kept clear at the door, a 20 ft deep bay leaves only 3 ft behind a sedan's nose. A 30 in walkway beside the vehicle takes most of a 12 ft width. That is why a garage woodshop idea is only a good one if it works around those limits. Every idea below is filtered through one question: does it work when the car is out, and does it still work when the car comes back?
The ideas are grouped by what they solve: floor plan, machines, storage, air, power and light. Mix and match them, and use the layout calculator to test your own garage. If you want the full arrangement for a bay, the layout pages show it with the machines placed.
Floor plan ideas
1. Work in a U around the saw
Put the table saw in the middle of the long wall, the bandsaw to its left, the bench to its right, and the assembly area in front. The saw is the center of a woodshop; the jointer, planer and bench orbit it. The layout engine's woodshop packages follow this logic: cabinet or hybrid saw, then the bandsaw, then a collector and a tool bench. The 12 x 20 ft result is on the one-car woodshop layout.
2. Use the diagonal
If the stock lane is the problem, turn the saw. A saw set at 45 degrees in a 20 x 20 ft bay gives a longer infeed and outfeed run along the diagonal than any wall does (the diagonal is about 28 ft). The mobile base lets you swing it out for a long rip and back for a crosscut.
3. Make the stock lane the garage door wall
Run boards in through the opened overhead door. A rip cut of an 8 ft board needs the machine depth plus 1.5 times the board length, about 14 to 16 ft of clear lane. With the door open, the driveway becomes part of the lane, and a 20 ft deep garage can rip full sheets. Plan for the weather.
4. Split the shop into wet, dry and dusty zones
Keep the dusty machines (saw, jointer, planer, sander) at one end, the clean work (assembly, hand tools, glue-up) in the middle, and finishing at the other end. Dust never has to cross the finishing table. In a two-car garage, the car bay becomes the clean end.
5. Park the car in the clean bay
In a 20 x 20 ft garage, two sedans side by side with 30 in beside and between them need 6.2 + 6.2 + 7.5 = 19.9 ft, which just fits. With a truck it does not. So the honest two-car woodshop is one bay for the shop and one for the car. A 22 x 22 ft garage leaves 2 ft of slack, a 24 x 24 ft garage 4 ft. See the two-car garage workshop guide.
Machine ideas
6. Put everything heavy on a mobile base
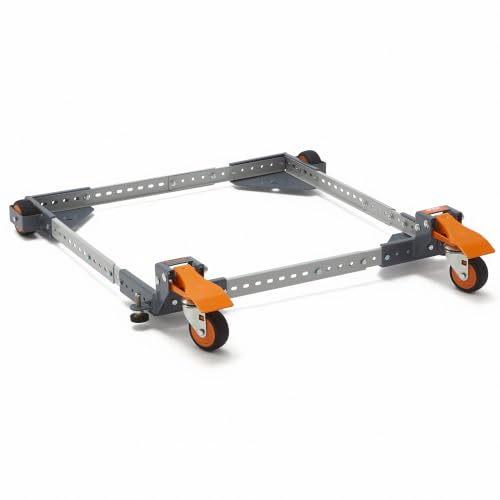
A table saw, bandsaw, drill press stand, planer cart and a miter stand all on locking casters means you re-plan the shop in thirty seconds. A BORA PM-2500 fits an average saw; a PM-3550 takes a heavier one; a WEN 500 lb base suits a bench-sized machine. Check the mobile base calculator and the best mobile base for a table saw. The Grizzly G0962 open-stand hybrid has the base built in.
7. Make the outfeed table the assembly table
Build a table the same height as the saw table, 24 to 30 in deep and 48 in wide, and use it for outfeed, glue-up and finishing. Hinged legs that fold, or a table that rolls on its own base, keep the floor open when you are not using it. A saw table height of about 35 in is typical, so check yours against the workbench height calculator.
8. Stack the benchtop machines
A planer, a jointer and a drill press need a footprint of a few square feet each. Put them on a shared rolling tool bench and use one at a time. The layout engine does exactly this with its "tool bench (jointer, planer, drill press)". A DEWALT DW735 and a Cutech 6 in benchtop jointer on a cart is a two-machine woodshop in the space of a stool. Compare planer and jointer picks.
9. Pair a jobsite saw with a miter station
A jobsite saw and a miter saw wall make a 120V woodshop that needs no new circuits and rolls away. See jobsite saw vs hybrid saw and the beginner garage woodshop setup.
10. Go bandsaw-first in a tight bay
A 14 in bandsaw rips, resaws and cuts curves in a 2 x 3 ft footprint and needs no stock lane. The WEN BA1411 and the Grizzly G0555 (13-1/2 in throat, 6 in resaw, 14 x 14 cast-iron table per the listing) are the two dual-button choices. See best bandsaw for a garage shop.
Storage ideas
11. French cleat walls
Cover one wall with 3/4 in plywood and hang everything on 45 degree cleats: tools, jigs, cabinets, clamps. Rearranging costs nothing. A cleat wall behind the bench puts every hand tool within a step, and cabinets you can move beat cabinets you cannot.
12. Overhead lumber and sheet racks
A garage has 8 or 9 ft ceilings and you are using 3 of it. A rack across the joists at the ceiling stores long boards and plywood. Check the ceiling load, the opener and the door track, keep it above head height, and keep it clear of the garage door's travel. A cheaper alternative is a vertical sheet rack on the wall against the long side.
13. A tool chest and a metal shelf at the bench
Under-bench drawers and a rolling chest hold what you grab all day. Compare a Goplus, a VEVOR, and the Grizzly T34658 top chest and T34659 roller. A 5-tier steel shelf (60 x 24 x 78 in per the listing) holds the finishes and fasteners. A locked wall cabinet such as the GREATMEET keeps solvents out of reach and out of the sparks. See best tool chest.
14. A bench you can pull away from the wall
A 6 ft bench is the center of the shop. If it can roll or the vise side can pull away, you can clamp a long board and work all four sides. A Betterhood 70 in, a VEVOR 72 in and the Grizzly T34011 6 ft are the three price classes; see best garage workbench and workbench size for a one-car garage.
Air, power and light ideas
15. A cyclone on a wall plus a hanging filter
The collector is the machine you notice least and need most. A portable cyclone such as the Grizzly G0860 (868 CFM at 1.8 in static pressure on a 6 in intake, per the listing) sits against the wall in 27.5 x 44 in of floor and serves one machine at a time through 4 in hoses. A ceiling-hung filter (G0738 or POWERTEC AF4001E) takes the fine dust. Details are in how to set up dust collection in a garage shop.
16. Overhead cord reels and dedicated circuits
Extension cords on the floor are tripping hazards and voltage drops. Run a 20 A circuit for each big machine and use ceiling-hung cord reels such as the DEWENWILS 40 ft 12 AWG reel for the movable ones. NEC Table 430.248 puts a 1-1/2 HP motor at 20 A on 115V and 10 A on 230V, and the conductor is sized at 125 percent (NEC 430.22). A 3 HP cabinet saw or collector wants 240V. Have a licensed electrician confirm. The workshop amps calculator sizes your subpanel.
Bonus: Two light layers
General light at about 98 lumens per square foot (50 footcandles with a coefficient of utilization of 0.6 and a light loss factor of 0.85), plus task light over the bench and saw. A 12 x 20 ft bay wants about 23,500 lumens, a 22 x 22 ft bay about 47,500. See the best garage shop lights.
Putting the ideas together by garage size
The layout engine gives these results for a woodshop package, with the car out. They show which ideas are realistic where:
| Garage | What fits | Open floor left |
|---|---|---|
| 12 x 20 ft | Hybrid saw, bandsaw, cyclone, tool bench, 6 ft bench, compressor (no miter station or shelving) | about 176 sq ft |
| 12 x 22 ft | Adds the miter saw station (no shelving) | about 180 sq ft |
| 20 x 20 ft | Everything above plus steel shelving | about 306 sq ft |
| 22 x 22 ft | Cabinet saw instead of hybrid, plus everything above | about 387 sq ft |
| 24 x 24 ft | Adds a 3 HP cyclone on 240V | about 479 sq ft |
| 32 x 24 ft | The same package with room to spare | about 671 sq ft |
Open the matching layout page to see the plan: the 20 x 20, 22 x 22, 24 x 24 and 32 x 24. If the car stays, switch to the mixed packages, which use a jobsite saw, a bandsaw, a rolling tool bench and a shop-vac cyclone: 22 x 22 mixed.
Where to start, in order
If you are starting from zero, do these in sequence. One: measure the garage and run the layout calculator. Two: build or buy the bench and a vise. Three: add light and a fire extinguisher. Four: choose the first cutting machine, ideally on a mobile base. Five: add dust collection with the first saw. Six: run the circuits. Seven: fill in storage as the projects show you what you reach for. The garage workshop set-up guide expands each step, and the intermediate and expert setups show where it goes next.
A last idea: build a shop that you can re-plan. The best garage woodshops are not the ones with the most machines. They are the ones where the saw, the bench and the collector can move, so the next project can have the floor.
Gear that turns these ideas into a working shop


Prices change often; the button shows today's price on Amazon.
Amazon and Grizzly, side by side
Each card shows an Amazon pick and a Grizzly Industrial pick for the same job.
Hybrid table saw for a 120V garage

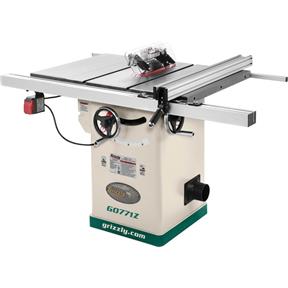
Both are 10 in saws in the 1-3/4 to 2 HP class. Pick Amazon for the SawStop contractor saw; pick Grizzly for an enclosed cabinet hybrid you can order direct and wire for 120V or 240V.
14 in bandsaw

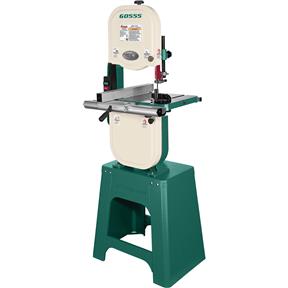
Both are 14 in, 1 HP saws that run on 120V. The Grizzly saw is the established cast-iron-table pick; the Amazon pick is dual-voltage and ships to your door.
6 ft adjustable workbench
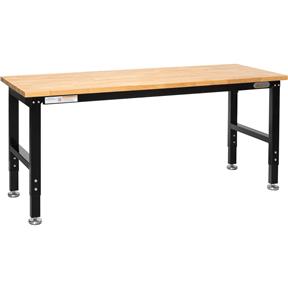
Choose the Amazon bench to keep spending down; choose the Grizzly bench when you run power tools on it every weekend and want the built-in outlets.
Cyclone dust collector for a one-man shop

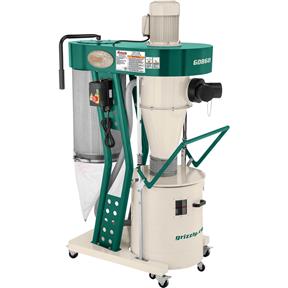
The Grizzly G0860 is a two-stage cyclone on 120V with a 1 micron canister; the Amazon pick is a bag-style 1 HP machine. The cyclone costs more and keeps the filter clean far longer.
Prices change often and Grizzly runs sales, so the buttons show current prices.
Get the garage shop planning checklist
One printable page: measure the bay, count the circuits, list the machines, check the floor. Plus a few short emails, then a couple a month at most.
Unsubscribe anytime. You can also just read the checklist on this site.Frequently asked questions
What are good garage woodshop ideas for a small space?
Put heavy machines on mobile bases, make the outfeed table double as the assembly table, store on French cleat walls and overhead racks, and use a cyclone collector with a hanging filter. A bandsaw-first shop needs no stock lane.
How do I fit a table saw in a one-car garage?
A table saw needs about 14 to 16 ft of stock lane for 8 ft boards. In a 12 x 20 ft bay with the car out, set it along the long wall on a mobile base so it can turn. A jobsite saw rolls away when the car comes in.
Can I have a woodshop and park my car in a two-car garage?
Yes. A 20 x 20 ft garage fits two sedans side by side with 30 in beside and between them, but a woodshop is better with one bay for the car and one for the shop. A 22 x 22 or 24 x 24 ft garage is more comfortable.
What is the best layout for a garage woodshop?
A U around the table saw with the bandsaw and bench nearby, the dusty machines at one end and the finishing area at the other, and a stock lane along the garage door wall. Test yours in the layout calculator.
How do I keep dust out of the car?
Capture at the machine with a cyclone collector, add a hanging air filter, keep the car under a cover or out of the bay while you cut, and clean the floor with a vac and not a broom.
This page is researched guidance, not professional electrical, engineering or safety advice. Circuits, loads and clearances depend on your house, your service and your town: have a licensed electrician confirm any wiring, and check local code and each manufacturer's manual before you act.