Guides
How to lay out a garage shop
Lay out a garage shop by measuring the clear interior, drawing the car first, then fitting machines into what is left with a 30 in walk-around beside the car, 36 in aisles and a 24 in operator zone. A table saw needs a stock lane of machine depth plus 1.5 times the stock, about 14 to 16 ft.
A sedan in a 12 x 20 ft bay leaves 3 ft behind the bumper and in a 12 x 22 ft bay 5 ft, so small bays use mobile bases and walls.
How do you lay out a garage shop from scratch?
You lay it out in the order of what cannot move. First the room, then the car, then the things bolted to the room (the door, the panel, the water heater, the windows), then the machines, then the benches and storage, and finally the lights and cords. Doing it in that order stops you from planning a table saw into the spot where the garage door opener sits. Doing it on paper or on the slab with tape means you find the mistakes before you buy a 400 lb machine.
The garage shop layout calculator automates the arithmetic: pick the bay, the vehicle and the machines and it checks the clearances and draws a plan. The pages under /layouts/ show 30 finished layouts for six bays and five trades. This guide explains the rules behind them, so you can plan a bay that is not on the list.
Step 1: Measure the clear interior
Measure the clear inside size, wall to wall and slab to the lowest thing overhead, not the outside dimensions or the slab size on the plans. Builders quote slab sizes that are a few inches larger than the clear interior. Measure at several places; garages are rarely square. Note the width and clearance of the overhead door (9 ft for a single, 16 ft for a double), the ceiling height (8 ft is common, 9 ft in newer double garages), the tracks and the opener, the location of the panel, windows, the house door and any steps down.
| Garage | Clear size | Door | Area | Ceiling |
|---|---|---|---|---|
| One-car | 12 x 20 ft | 9 ft | 240 sq ft | 8 ft |
| One-car, deep | 12 x 22 ft | 9 ft | 264 sq ft | 8 ft |
| Two-car | 20 x 20 ft | 16 ft | 400 sq ft | 8 ft |
| Two-car | 22 x 22 ft | 16 ft | 484 sq ft | 9 ft |
| Two-car, large | 24 x 24 ft | 16 ft | 576 sq ft | 9 ft |
| Three-car | 32 x 24 ft | 16 ft | 768 sq ft | 9 ft |
These are the sizes used by the engine on this site; they are conventions, so replace them with your own measurements. Sketch the room on graph paper at a scale such as 1 in to 2 ft, mark the doors and fixed objects and make several copies. You will use them.
Step 2: Draw the car first
If the car stays, it is the largest object in the plan, and it sets what is left. Typical vehicles: a mid-size sedan is 16 ft long and 6.2 ft wide, a mid-size SUV 16.5 x 6.5 ft, a full-size crew-cab truck 21 x 6.7 ft. Measure yours. Park it about 12 in from the door end to leave room for the door to seal, and draw the footprint. Then add the clearance rules the engine uses: 30 in beside the car so the doors open and you can walk by, 18 in at the front and rear, and a 24 in apron at the door that stays clear for the walk in and out.
The result is what the bay actually holds. A sedan in a 12 x 20 ft bay leaves 3 ft behind the front bumper, and in a 12 x 22 ft bay 5 ft. A 21 ft truck does not fit a 20 ft deep bay with the door closed. A two-car 20 x 20 ft bay with one sedan leaves a clear bay of about 8 to 9 ft by 20 ft beside it, which becomes the shop; a 22 x 22 ft bay does better. The park-the-car calculator does this for any vehicle, and the 12 x 22 mixed layout, 20 x 20 mixed layout and 24 x 24 mixed layout show it drawn.
If the car will not be in while you work, the whole bay is available, but plan for the car returning: machines on mobile bases that roll to the walls, a bench that folds or rolls, and nothing permanent in the car's footprint. Many people find that a shop which can be put away in ten minutes gets used more.
Step 3: Place the fixed things
Mark what you cannot move or do not want to: the garage door and its track, the opener, the house door and its swing, the water heater or furnace (with the clearance in its manual), the electrical panel (3 ft clear in front), windows, stairs, drains and the hose bib. Keep fuel appliances away from sparks and dust; see garage shop fire safety.
Then mark the walls that are useful. A wall without a door or window is storage and bench space. Which wall is best depends on where power is, where dust can go and where the light comes from. The back wall is usually the bench wall in a one-car bay. Side walls take shelving and the saw. The door wall is the apron and the roll-out area.
What makes a small layout work


Prices change often; the button shows today's price on Amazon.
Amazon and Grizzly, side by side
Each card shows an Amazon pick and a Grizzly Industrial pick for the same job.
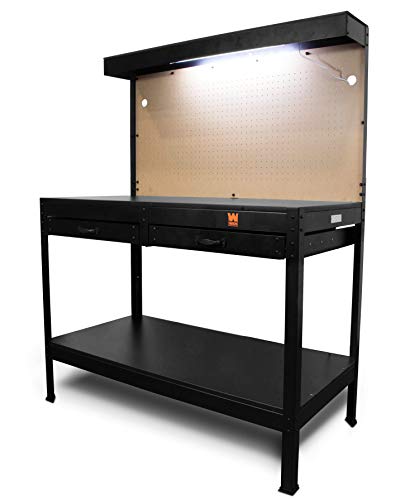
4 ft adjustable workbench

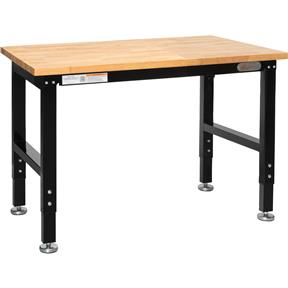
Pick the Amazon bench for the lowest entry cost; pick the Grizzly bench if you want outlets built into the bench and a direct parts line.
Open-stand hybrid saw on its own mobile base
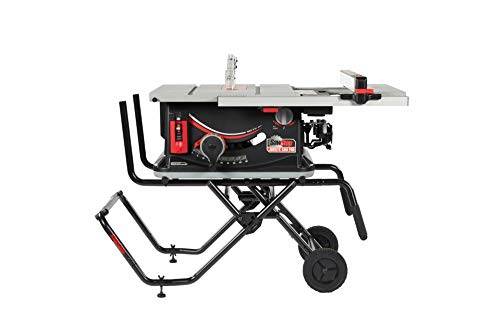
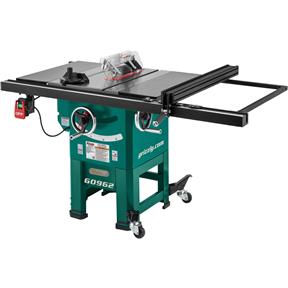
The Amazon pick is a 120V jobsite saw on a mobile cart; the Grizzly saw has a built-in mobile base under a cast-iron table. Both roll away so a car can come back in.
Prices change often and Grizzly runs sales, so the buttons show current prices.
Step 4: Place the machines by their lanes, not their footprints
A machine's footprint is the smallest part of its space. Each needs an operator zone (24 to 36 in), an infeed and outfeed, and a place to put the stock. The best-known rule is for the table saw: the lane for an 8 ft board is machine depth plus 1.5 times the stock length, which is about 14 to 16 ft in line with the blade. Machines with a short lane (a drill press, a bench grinder, a bandsaw for small work) tuck into corners. Machines with long lanes (a table saw, jointer, planer, miter saw) line up along the long dimension, or roll out to the apron.
Use real footprints. The Grizzly G0771Z lists a 40-1/2 x 27 in table and a 19-1/2 x 21 in base; the G0962 lists a 40-1/4 x 27 in table with a built-in mobile base; the G1023RL lists a 40 x 27 in table and a 20-1/2 in square base. The G0555 bandsaw lists 24.5 x 17.5 in; the G0945 jointer 9-1/2 x 19-1/2 in; the T34608 drill press 19-1/2 x 12 in; the G4000 lathe 16 x 37 in; the G0602 lathe 47-1/2 x 12-1/2 in. Weights range from 34 lb for the G0738 air filter to 508 lb for the G1023RL. The per-machine fit sheets compute a fit for each one. Start with the G0771Z, G1023RL and G0555 sheets for woodworking.
Put the machines in flow order, along the path a board takes: the infeed door, crosscut, jointer, planer, table saw, assembly bench, finishing. Group machines that share a dust collector so the duct runs are short, and put the collector at the end of the run. A 4 in branch carries 349 CFM at 4,000 fpm, 5 in carries 545 and 6 in carries 785; a table saw wants 350, a planer 400, a sander 550. See dust collection setup.
Step 5: Use mobile bases, walls and the ceiling
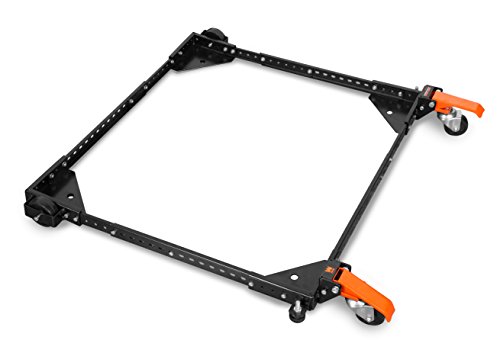
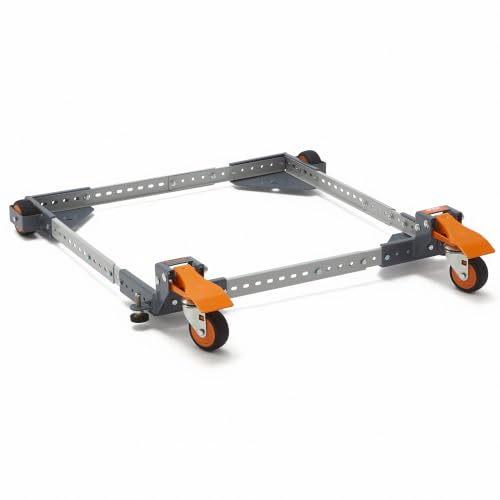
The answer to a small bay is not a smaller machine, it is a machine that moves. A mobile base turns a stationary machine into a roll-away. Capacity matters: the WEN universal base is listed at 500 lb, the BORA PM-2500 is for table saws, and the VEVOR base lists 1,500 lb. The mobile base sizing calculator checks it. Lock the casters whenever a machine runs. The G0962 table saw has a mobile base built in; see best mobile base for a table saw.
Use the walls. A bench along a wall, 24 in deep, gives the work surface without taking aisle; a wall of pegboard, such as the Spampur metal pegboard, holds the hand tools; shelving such as the VEVOR 5-tier unit holds supplies. Use the ceiling: overhead racks for lumber and seasonal items, ceiling drops for power. A fold-down bench is 4 to 6 in deep when closed, the only bench that coexists with a car in a 12 x 20 ft bay; see fold-down workbench for a garage and rolling workbench for a garage.
A 4 ft bench like the WEN WB4723T 48 in is a good fit for a small bay, and Grizzly's T34010 is a 4 ft adjustable bench with outlets. The organization guide covers the storage side.
Step 6: Plan power, light and dust, then tape it out
Power, light and dust are layout layers. Put receptacles where machines are and circuits by load; see how to run outlets and the workshop amps calculator. Light in rows across the bay, about 6 fixtures in a 12 x 20 ft bay and 12 in a 22 x 22 ft bay; see how to hang lights. Filter the air: 192 CFM at 6 changes an hour for a 12 x 20 x 8 ft bay, 436 CFM for 22 x 22 x 9 ft.
Then tape. Cut cardboard to the footprint of each machine, or mark it with painter's tape on the slab, with the operator zone and the lane in a different color. Park the car. Walk the path of a board from door to bench. Open the car door. Roll the mobile bench out. Reach for the panel. Every collision you find in ten minutes of tape is a mistake you do not make with a machine. The planning checklist is a printable version of these steps.
Finally, plan to change. A layout is a draft. Leave the 36 in aisle and one spare wall, and revisit after a month of use. The machines you use every weekend belong closest to the door and the power; the ones you use twice a year belong on a base in a corner.
Four layouts to copy
- 12 x 20 ft one-car, car in: bench on the back wall, one machine on a base, hand tools on pegboard, fold-down or rolling bench. See single car garage workshop ideas.
- 12 x 22 ft one-car, car in: a 4 to 6 ft bench along the back wall at 24 to 30 in deep, plus one machine on a base in the 5 ft strip.
- 20 x 20 to 22 x 22 ft two-car: one bay for the car, one for the shop, a U-shaped flow around a bench. See two car garage workshop ideas and layout and the 2 car garage with workshop dimensions page.
- 24 x 24 to 32 x 24 ft: a full shop with a clear bay for the car, a stock lane for 8 ft boards and a machine area. See 3 car garage with workshop dimensions.
If you want the machine list for each, the setups price a beginner, intermediate and expert package per trade.
Get the garage shop planning checklist
One printable page: measure the bay, count the circuits, list the machines, check the floor. Plus a few short emails, then a couple a month at most.
Unsubscribe anytime. You can also just read the checklist on this site.Frequently asked questions
How much space do I need for a table saw in a garage?
The saw itself is about 4 x 3 ft, but the stock lane is machine depth plus 1.5 times the stock length, about 14 to 16 ft for 8 ft boards. In a small bay the saw rolls out to the apron or uses a short-stock plan.
How much room is left in a one-car garage with a car?
A mid-size sedan leaves about 3 ft behind the front bumper in a 12 x 20 ft bay and about 5 ft in a 12 x 22 ft bay, after a 12 in setback from the door, with 30 in beside the car for doors.
How wide should aisles be in a garage shop?
Our layout rules use a 36 in working aisle, a 24 to 36 in operator zone in front of each machine, 30 in beside a parked car, 18 in at the car ends and a 24 in door apron.
What should I put where in a garage shop?
Heavy machines on mobile bases along the long walls, the bench on the back wall, storage on the walls and overhead, dust makers nearest the door and collector, finishing in a closed cabinet in a corner.
Is there a tool to plan my garage workshop layout?
Yes, our garage shop layout calculator checks the bay, vehicle and machine list against the clearance rules and draws a plan. Tape the footprints on the slab to confirm before you buy.
This page is researched guidance, not professional electrical, engineering or safety advice. Circuits, loads and clearances depend on your house, your service and your town: have a licensed electrician confirm any wiring, and check local code and each manufacturer's manual before you act.