Guides
How to organize a garage workshop
Organize a garage workshop by zone, not by tool: a wall for hand tools and fasteners, a bench zone, a machine zone with a stock lane, and a lumber and supply zone overhead or along one wall. Keep a 36 in working aisle and a 24 in apron clear at the door. In a 12 x 20 ft one-car bay with a sedan, only about 3 ft behind the bumper is free, so everything else goes on the walls, overhead or on locking casters.
Where do you start when the garage is already full?
Start by emptying one half of the bay, not by buying storage. Most garages are organized wrong because bins and shelves were bought before anyone decided what the floor is for. Pull everything out of the half you will use as the shop, sort it into three piles (shop, household, trash or donate), and measure what is left. A garage workshop has one hard constraint that a basement shop does not: a vehicle that needs to come back in at the end of the day. That constraint, plus the walls and the ceiling, decides every other choice.
Measure the clear interior, not the slab size quoted on the plans. Typical clear sizes are 12 x 20 ft or 12 x 22 ft for a one-car bay, 20 x 20 to 24 x 24 ft for two cars, and 32 x 24 ft for three. A mid-size sedan is about 16 ft long and 6.2 ft wide, an SUV 16.5 x 6.5 ft, and a crew-cab truck about 21 x 6.7 ft. Park the vehicle the way you actually park it, about 12 in from the door, and tape the footprint on the slab. The park-the-car calculator does the arithmetic if you would rather enter the numbers.
Three clearances matter. The layout engine on this site holds 30 in of walk-around beside a parked vehicle so the doors open, 18 in at the front and rear, and a 24 in apron at the garage door that stays clear for the walk in and out. Inside the shop, a working aisle of 36 in is the minimum for passing a person, and a 24 to 36 in operator zone in front of every machine is yours. If the tape on the floor shows those numbers do not fit, that is information: the shop has to be vertical, mobile or both.
Step 1: Divide the floor into four zones
Organize by what happens, not by what you own. Four zones cover almost every garage shop.
- Bench zone. Assembly, layout, hand-tool work, glue-ups. It wants light, outlets and a vise, and it wants to be near the hand-tool wall. See workbench size for a one-car garage and workbench height for dimensions.
- Machine zone. Table saw, bandsaw, jointer, planer, drill press. Each machine needs its footprint plus an operator zone plus, for a table saw, an infeed and outfeed lane. The stock lane for 8 ft boards works out to machine depth plus 1.5 times the stock length, about 14 to 16 ft for a table saw. In a bay that cannot give 14 ft, the saw rolls out to the apron when the car is out.
- Staging zone. Where sheet goods and lumber wait. It is vertical: a wall rack or an overhead rack, not floor space.
- Finishing and chemical zone. Finishes, solvents and fuel, as far as practical from the water heater, furnace and any ignition source, in a closed metal cabinet. See garage shop fire safety.
Place the noisy, dusty zone nearest the garage door and the exhaust path, and the clean zone (finishing, electronics, layout) as far from it as the bay allows. In a one-car bay the order from the door is usually machines, bench at the back wall, hand tools above the bench, finishing in a cabinet in a corner. In a two-car bay, a clear bay for the car and a full bay for the shop is the cleanest split; see two-car garage workshop ideas and layout.
Step 2: Put every machine on wheels or give it a permanent spot
There are two honest answers for a machine: it lives in one place and you design around it, or it moves and you design around the move. A drill press, a bench grinder and a heavy bandsaw can live somewhere permanent. A table saw, a planer, a jointer and a miter saw station almost always need to move, because their working lanes are bigger than their footprints. A universal mobile base turns a 20 square foot machine into something that can be parked against the wall.
The base has to carry the load. The WEN universal mobile base is listed at 500 lb capacity; the VEVOR mobile base at 1,500 lb and adjustable from 18 x 24 in to 26.5 x 31.5 in; the BORA PM-2500 and PM-3550 are made for table saws. Add the machine weight from its listing, add the stock you will put on it, and stay under the rating. The mobile base sizing calculator checks the footprint and weight together. Lock every caster before the machine runs; a rolling table saw is the opposite of safe.
Level matters too. Garage slabs slope toward the door for drainage, often an inch or more over the depth of the bay. A heavy machine on a base will roll downhill when the casters are unlocked, and a tall dust collector is a tipping risk on a slope. Shim a bench or cabinet with the leveling feet it came with, and keep rolling machines parked uphill of the door side.
Storage that earns its floor space


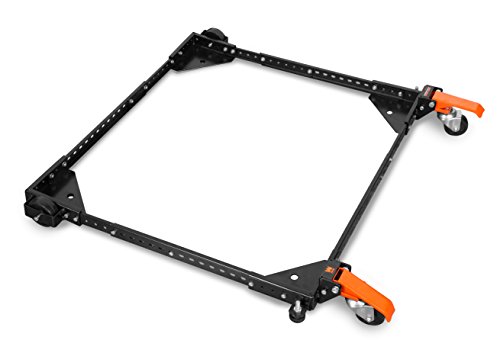
Prices change often; the button shows today's price on Amazon.
Amazon and Grizzly, side by side
Each card shows an Amazon pick and a Grizzly Industrial pick for the same job.
Top tool chest
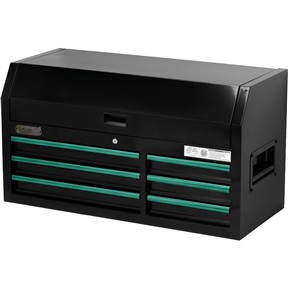
Pick the Amazon cart if you want one rolling unit; pick the Grizzly 42 in top chest if it will sit on a bench or on the matching roller cabinet.
Roller cabinet

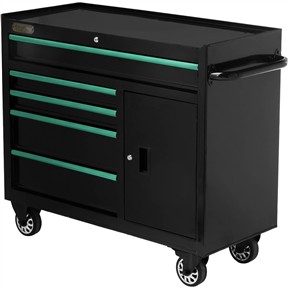
The Amazon combo is a one-box purchase; the Grizzly roller cabinet pairs with its 42 in top chest when you want to add drawers in stages.
4 ft adjustable workbench

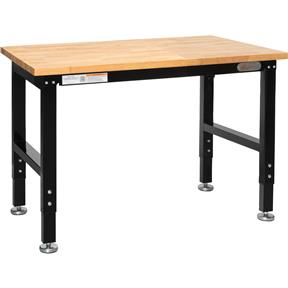
Pick the Amazon bench for the lowest entry cost; pick the Grizzly bench if you want outlets built into the bench and a direct parts line.
Prices change often and Grizzly runs sales, so the buttons show current prices.
Step 3: Use the walls before you use the floor
Wall space is the cheapest square footage in a garage. A 12 x 20 ft bay has 64 linear feet of wall and, with an 8 ft ceiling, over 500 square feet of wall area before you subtract the door. Use it in three bands.
- Eye to reach height (about 40 to 72 in). Daily hand tools. Pegboard or a French cleat wall, with outlines or labeled hooks. A set like the Spampur metal pegboard panels gives you hooks without drilling a hundred holes into drywall.
- Below 40 in. Heavy and seldom-used: power tools in cases, a rolling tool chest, bins with labels facing out. A rolling tool chest or a 2-in-1 chest and cabinet tucks under a bench or against the wall. Grizzly sells the T34658 top chest and the T34659 roller cabinet in the same category.
- Above 72 in. Seasonal and bulky items on overhead racks or high shelves. Keep the weight over a stud line, not over the car.
A locking steel cabinet like the GREATMEET wall cabinet keeps glues, finishes and sharp bits behind doors. Where there are children, a lock is a safety feature, not a convenience. For freestanding shelving, a 5-tier steel unit such as the VEVOR 60 x 24 x 78 in shelving unit or the HOMEDANT 47.7 in deep unit stores bins in a footprint of roughly 5 x 2 ft; note that the second unit is deeper, and a deep shelf eats an aisle. Anchor tall units to the studs so they cannot tip.
Step 4: Store lumber and sheet goods off the floor
Lumber stored flat on the slab warps and wicks moisture. Store it on edge or on a rack at least 4 to 6 in off the floor, supported along its length so it does not sag. A wall-mounted cantilever rack along the long wall of a 20 ft bay holds board lengths without taking floor space; the only cost is a 12 to 16 in strip of wall. Sheet goods (4 x 8 plywood) lean against the wall nearest the door on a short rail, or sit on a low cart. If you cannot spare a wall, buy sheet goods cut down to size at the store and store the offcuts in a bin.
The bigger rule is to store less. Offcuts above a size you will really use are fuel, not future projects. Set a size rule (for example, nothing shorter than 18 in or narrower than 3 in) and burn or recycle the rest. The same rule applies to hardware: a labeled drawer of screws sorted by length is useful, a coffee can of mixed screws is not.
If humidity is a problem, storage design cannot fix it by itself. See garage shop moisture and rust for the dehumidifier and rust prevention side, and keep metal tools and cast-iron tables protected with a product like Boeshield T-9.
Step 5: Plan the flow, then the power
Organization that ignores workflow falls apart in a month. Follow a board through the shop: it comes in from the door, is crosscut on the miter saw, milled on the jointer and planer, ripped on the table saw, assembled at the bench, finished in a cabinet corner. Put the stations in that order, and the stock never crosses its own path or the car. In a one-car bay, the order can be along one wall. In a two-car bay, a U-shape around the bench works.
Then plan the power. A garage with two or three 120V outlets on a shared 20 A circuit is the most common hidden limit. Count what runs at once: a dust collector and a saw together can trip a 15 A breaker. The workshop amps calculator adds the machines you pick, and how to run outlets in a garage shop covers adding circuits and ceiling drops. Overhead cord reels or ceiling drops keep cords off the floor, and a cord reel like the DEWENWILS 40 ft retractable 12 AWG reel stores the cord when it is not needed. Any electrical work beyond plugging in should be confirmed by a licensed electrician.
Light is the last piece of organization. A dim shop is a messy shop, because you cannot see what is out of place. A 12 x 20 ft garage needs about 23,500 lumens for general work at 50 footcandles, or 6 fixtures at 4,000 lumens; see how to hang lights in a garage shop and the lighting calculator.
What to keep and what to leave out of the shop
A garage shop collects things that do not belong in it. Paint cans, holiday decorations and spare furniture belong in a dry, sealed storage area, not on shelves next to a table saw. Gasoline cans and propane cylinders need their own place, away from sparks and the water heater (see the fire safety guide). Garden chemicals, fertilizer and pool chemicals are corrosive and can rust steel tool surfaces even in a closed container, so keep them in a different part of the building if you can.
Keep out of the workshop: anything you have not touched in a year and cannot name a use for; broken tools waiting for a repair that is never going to happen; and cardboard, which holds moisture and is an easy fuel. Keep in: a fire extinguisher by the door (a Kidde 1-A:10-B:C extinguisher is a basic rating for ordinary combustibles, flammable liquids and electrical fires), safety glasses (NoCry clear glasses), ear protection (Decibel Defense 37 dB NRR muffs) and a respirator (3M 6291 half facepiece or the GVS Elipse P100). Put them at the door, where you reach them before you reach the machines.
A one-hour plan for a one-car bay
For a 12 x 20 ft bay that has to keep the car, here is a sequence that works in an afternoon and costs mostly time.
- Tape the sedan footprint, the 30 in walk-around and the 24 in apron on the slab.
- Decide the single wall that becomes the shop wall: the back wall, 12 ft wide, is usually the one.
- Hang hand tools above 40 in on that wall and put the rolling chest under the bench zone.
- Put the one machine you use most on a mobile base next to it, and store the rest as a wheeled cart or a benchtop tool on a shelf.
- Clear one wall of everything not related to the shop and put household storage on high shelves or overhead.
- Park the car and check you can open the driver door, walk to the shop wall, and still roll the machine out.
With a 20 ft deep bay, the sedan leaves about 3 ft behind the front bumper, so the shop is an 8 to 10 in deep wall system with a fold-down bench or a rolling cart, not a floor-based shop. With 22 ft depth the margin is about 5 ft. Look at the 12 x 22 mixed layout and single car garage workshop ideas to see what fits.
Keeping it organized after the first weekend
A shop stays organized if putting things back is easier than leaving them out. Give every hand tool an outlined home within one step of where it is used. Keep a trash can and a broom at the door of the shop, not in the corner. End each session with a five-minute reset: sweep or vacuum the machine zone, return tools, and roll everything on a base back to its parking spot. Do a monthly sweep of the floor-level storage; that is where bins turn into piles.
When the shop grows, reorganize the zones before you buy the next machine. A new tool should either replace an old one, ride on a base, or earn wall space. The garage shop layout calculator checks whether a new machine fits with its clearances before you carry it in. If it does not fit, you know before you buy. The planning checklist pulls the zone, power and storage questions into one page.
Get the garage shop planning checklist
One printable page: measure the bay, count the circuits, list the machines, check the floor. Plus a few short emails, then a couple a month at most.
Unsubscribe anytime. You can also just read the checklist on this site.Frequently asked questions
How do I organize a small garage workshop?
Zone it into bench, machine, staging and finishing areas, put everything you can on the walls and overhead, and put every machine on a locking mobile base. In a 12 x 20 ft bay with a car, only about 3 ft behind the bumper is free, so the shop is mostly vertical.
What is the best way to store tools in a garage workshop?
Daily hand tools on pegboard or a cleat wall between roughly 40 and 72 in, heavy tools in a rolling chest below 40 in, and seasonal items on overhead racks. Use a locking cabinet for glues, finishes and sharp bits.
How much aisle space does a garage workshop need?
Our layout rules use a 36 in working aisle, a 30 in walk-around beside a parked vehicle, 18 in at the ends and a 24 in apron at the door. A table saw also needs a stock lane of about 14 to 16 ft for 8 ft boards.
Should I put a workbench on wheels?
In a one-car garage, usually yes. A bench on locking casters sits against the wall when the car is in and rolls out when it is not. A heavy fixed bench is better in a two-car bay that has a dedicated shop side.
How do I keep a garage workshop from getting cluttered again?
Give every tool a labeled home within a step of where it is used, set a size rule for offcuts, keep a broom and trash can at the door, and do a five-minute reset at the end of every session.
This page is researched guidance, not professional electrical, engineering or safety advice. Circuits, loads and clearances depend on your house, your service and your town: have a licensed electrician confirm any wiring, and check local code and each manufacturer's manual before you act.