Guides
3 car garage with workshop dimensions
A 3 car garage of about 32 x 24 ft clear (768 sq ft) is large enough for a two-car parking bay and a full shop, or one car and a shop that can run in two zones. Park two sedans side by side with 30 in beside and between them and they use 19.9 ft of the 32 ft width, leaving a 12.1 ft shop strip the full 24 ft deep; park one and you have 20.8 ft; park none and the layout engine fits a cabinet saw, bandsaw, 3 HP cyclone, tool bench, 6 ft workbench, miter station, shelving and compressor with about 671 sq ft open. Plan a 100 A subpanel for that woodshop and about 24,500 BTU per hour of heat at 10F outside.
What a 3 car garage is, in numbers
The site's reference three-car garage is 32 x 24 ft clear interior: 768 sq ft with a 9 ft ceiling. The reference uses a 16 ft overhead door; your garage may be a row of three singles, a double and a single, or an L-shape. Whatever the arrangement, three numbers matter: the total width, the depth, and how many vehicles you will keep in it. A three-bay garage built for three cars is only 24 to 32 ft wide, so when one or two bays become a shop, the vehicle width is the thing to calculate.
This is the size where a garage stops being a compromise. A one-car bay forces choices; a two-car bay forces one big choice; a 32 x 24 ft bay lets you do almost everything at once. The layout engine's reference result for a woodshop with no cars parked is a cabinet table saw, a 14 in bandsaw, a 3 HP cyclone, a tool bench carrying a jointer, planer and drill press, a 6 ft workbench, a miter saw station, steel shelving and a 20 gallon compressor, with about 671 sq ft open. For the same garage with a machine-shop package it reports about 712 sq ft open, and with the mixed package (two cars staying) about 529 sq ft. See the layouts: woodshop, machine shop, mixed and welding and fab.
How much width is left for the shop
Width is the dimension to subtract vehicles from. Using the site's 30 in beside a vehicle and a 2.5 ft gap between vehicles and at the walls, a mid-size sedan is 6.2 ft wide, an SUV 6.5 ft, a crew-cab truck 6.7 ft:
| Vehicles kept | Width used (sedans) | Shop width left of 32 ft | Width used (trucks) | Left |
|---|---|---|---|---|
| None | 0 ft | 32 ft | 0 ft | 32 ft |
| One | 11.2 ft | 20.8 ft | 11.7 ft | 20.3 ft |
| Two | 19.9 ft | 12.1 ft | 20.9 ft | 11.1 ft |
| Three | 28.6 ft | 3.4 ft | 30.1 ft | 1.9 ft |
Three sedans just fit with the doors usable; three trucks leave less than 2 ft. So a three-car garage with a real workshop is a "one car, big shop" or "two cars, medium shop" garage in practice. The 12.1 ft strip left beside two sedans is the same width as a one-car garage, 24 ft deep, which is an excellent shop: it holds the whole mixed package (jobsite saw, bandsaw, tool bench, shop vac with cyclone, 4 ft bench and shelving) with about 529 sq ft of floor still open by the engine's count, that figure counting the whole garage. The 20.8 ft strip beside one car is the size of a small two-car garage.
Depth and the stock lane
A 24 ft depth is generous. A 16 ft sedan leaves 7 ft behind it with the door closed, a 16.5 ft SUV 6.5 ft, and a 21 ft crew-cab truck 2 ft. That 7 ft behind the sedan holds a full-depth bench (24 in) and an aisle. A table saw needs its depth plus 1.5 times the longest board: about 14.25 ft for an open-stand hybrid, 15.4 ft for a hybrid and 15.9 ft for a cabinet saw, all of which fit the 24 ft depth, and a miter station wants 14.5 ft. With the saw along the 32 ft wall, the lane runs the whole length and you can rip a 10 or 12 ft board. A saw along the back wall, with the lane toward the door, can use the open door and the driveway as the outfeed.
The second advantage of 24 ft of depth is the ability to separate zones. Dusty machines (saw, jointer, planer, sander) on the back half. Assembly in the middle. Finishing and storage near the door, with the car parked on the other side of a plastic curtain or a partition wall. Use the layout calculator with your own bay.
What the extra floor buys: machines that do not fit elsewhere
Some machines only make sense in a bay this size. By the engine's tests, a 24 in wide-belt sander (42 x 50 in, 10 HP on 50 A at 220V per the Grizzly G0408 listing) fits a 20 x 20 ft bay with the car out and is comfortable here; with a car parked it does not fit a 12 x 22 ft bay at all. A 60 gallon, 240V compressor (36 x 24 in) fits with the car in a one-car bay, but its noise belongs at the back of a three-car shop, as far from the house as possible. A cabinet saw, a lathe, a mill and a 3 HP cyclone can be in the same room. A drum sander such as the Grizzly G0459 and a planer on a cabinet stand such as the G1021Z (15 in, 3 HP) can have their own corner. See the G0408 fit sheet, the expert woodshop setup and planer and jointer picks.
Think in zones, not rows. A 32 x 24 ft shop has a machine zone, a bench zone, a finishing zone and a lumber zone. Put the lumber rack near the door, the machines in the order of the work, the bench in the middle and the finishing zone far from the dust collector. Close it off with a curtain. A rolling cart for every machine that does not have a fixed duct gives you flexibility.
Power for a three-car shop
The layout engine sizes the woodshop package in a 32 x 24 ft garage at 61 A of connected 120V load and 36 A at 240V, with a demand of about 55 A on its diversity assumption, and suggests a 100 A subpanel. The mixed package suggests 60 A and the machine shop package 60 A. The main differences from a two-car shop are the 3 HP cyclone and the cabinet saw, both at 240V. NEC Table 430.248 puts a 3 HP single-phase motor at 34 A on 115V and 17 A on 230V, a 5 HP at 56 A and 28 A, and the conductor is sized at 125 percent of that (NEC 430.22) from the 60 C column of NEC Table 310.16: 10 AWG for a 30 A circuit, 8 AWG for 40 A, 6 AWG for 55 A. A 50 A, 240V receptacle (NEMA 6-50 or 14-50) is a common choice for a welder or an EV charger.
A long run from the house matters here: at 100 ft or more, check voltage drop with the voltage drop calculator and keep it under about 3 percent using the NEC Chapter 9 Table 8 values. The workshop amps calculator and the 240V circuit for a 5 HP motor page give the numbers. Have a licensed electrician confirm the service can carry a 100 A subpanel; many older houses cannot.
Have a licensed electrician size and install every circuit, and pull the permit your town requires.
Equipment that starts to make sense at three-car size


Prices change often; the button shows today's price on Amazon.
Amazon and Grizzly, side by side
Each card shows an Amazon pick and a Grizzly Industrial pick for the same job.
3 HP cyclone collector (240V)
AmazonNo comparable Amazon item in our catalog
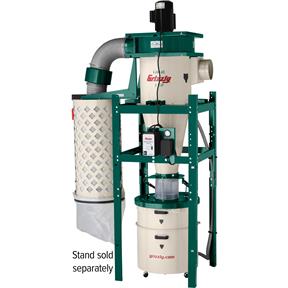
Nothing on Amazon in our catalog matches a 3 HP, 1654 CFM cyclone, so this one is Grizzly-direct only. It needs a 240V circuit and about 400 lb of freight.
3 HP cabinet table saw

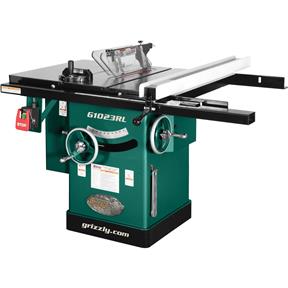
The 3 HP cabinet saw needs a 240V circuit. The Amazon pick is the nearest contractor-class alternative; check its listing for voltage, since the saving is only real if it runs on a circuit you already have.
24 in wide-belt sander
AmazonNo comparable Amazon item in our catalog
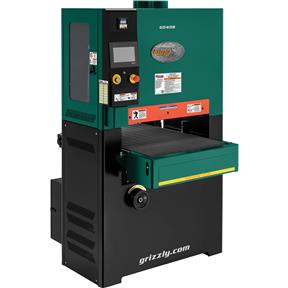
A 10 HP, 1533 lb wide-belt is not a garage tool for most people. It is listed so you can see what it takes: a 50 A circuit and a freight dock.
Prices change often and Grizzly runs sales, so the buttons show current prices.
Heat, light and air for 768 square feet
Using the site's heat-loss convention (55F inside, 10F outside, R-13 walls, bare ceiling, steel door, average leakage), a 32 x 24 ft garage needs about 24,500 BTU per hour: a 7.5 kW electric heater at 240V, about 31 A, on a 40 A breaker with 8 AWG copper. With R-19 walls, an R-30 ceiling and an insulated door it needs about 11,500 BTU per hour, a 3.5 kW heater. A bare, leaky garage at -10F needs about 52,000. The difference between the insulated shell and the bare one is more than the whole load of a typical two-car garage, so insulate first; a door kit such as the NASA TECH two-car door kit helps. Read heater sizing for a 32 x 24 garage. At this size a gas unit heater such as the Mr. Heater 50,000 BTU is also an option if the vent and combustion air are done right. See the best garage workshop heater and mini-split picks.
Light: 768 sq ft at about 98 lumens per square foot is about 75,000 lumens, roughly seventeen fixtures of the 4,400 lumen class. Dust: a 3 HP cyclone on a fixed 8 in main with 4 in drops, like the G0441 (1,654 CFM at 2.0 in), is the engine's choice for this size, plus a high-flow ceiling filter such as the ALORAIR or two G0738 units. See dust collector sizing for 32 x 24, lighting for 32 x 24 and air filtration for 32 x 24.
Floor load, doors and access
A bigger garage invites heavier machines, and the slab matters. Many residential garage slabs are thin and not designed for point loads from a lathe, a mill or a wide-belt sander. Spreading the load with a steel plate or placing the machine over a thickened section is something a structural engineer or a contractor should advise. The Grizzly G0441 collector ships at about 400 lb and the G0860 at about 278 lb per the listings. Check the shipping weight and footprint of each machine, and the door and path it has to pass. A 16 ft overhead door passes anything; a single 9 ft door and a house door do not. A machine in a crate may need a rental pallet jack or a liftgate delivery.
Choose your configuration
- All shop. Three bays of floor: the full woodshop plus a machine-shop zone, with about 671 sq ft open. Cars live outside.
- One car, two bays of shop. A 20.8 ft strip of shop, 24 ft deep, for a serious woodshop or a machine shop. The best balance for most owners.
- Two cars, one bay of shop. A 12.1 ft strip, same width as a one-car garage, 24 ft deep: a good mixed shop on mobile bases. See the 32 x 24 mixed layout.
- Three cars. A parking garage with wall storage and a bench. Only the pegboard and a rolling cart.
Compare with 2 car garage with workshop dimensions and two car garage workshop ideas. Test your own bay in the park-the-car calculator.
Get the garage shop planning checklist
One printable page: measure the bay, count the circuits, list the machines, check the floor. Plus a few short emails, then a couple a month at most.
Unsubscribe anytime. You can also just read the checklist on this site.Frequently asked questions
What size is a 3 car garage with a workshop?
Our reference is 32 x 24 ft clear (768 sq ft). With no cars, it holds a full woodshop and leaves about 671 sq ft open. With two sedans parked it leaves a shop strip 12.1 ft wide and 24 ft deep.
How much room is left in a 3 car garage if I park two cars?
Two sedans with 30 in beside and between them use 19.9 ft of the 32 ft width, leaving a 12.1 ft strip. Two trucks use 20.9 ft and leave 11.1 ft.
How big a subpanel does a 3 car garage workshop need?
Our layout engine suggests 100 A for the woodshop package with a cabinet saw and 3 HP cyclone, and 60 A for the mixed and machine-shop packages. A licensed electrician must confirm what your house service can carry.
How much heat does a 3 car garage need?
About 24,500 BTU per hour at 10F outside with R-13 walls, a bare ceiling and a steel door, which is about 7.5 kW electric. With R-19 walls, an R-30 ceiling and an insulated door it is about 11,500 BTU per hour.
Can a 3 car garage hold a woodshop and a metal shop?
Yes. The woodshop package and the machine-shop package each leave about 671 and 712 sq ft open in 32 x 24 ft, so zoning them at opposite ends with a curtain between is realistic. Keep welding and grinding away from the wood dust.
This page is researched guidance, not professional electrical, engineering or safety advice. Circuits, loads and clearances depend on your house, your service and your town: have a licensed electrician confirm any wiring, and check local code and each manufacturer's manual before you act.