14 in bandsaw

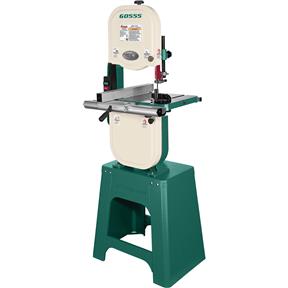
Both are 14 in, 1 HP saws that run on 120V. The Grizzly saw is the established cast-iron-table pick; the Amazon pick is dual-voltage and ships to your door.
Layout · One-car, 12 x 20
A mixed shop with a car parked in a 12 x 20 ft garage: 3 of 7 machines fit, and Jobsite saw, Tool bench, 4 ft bench, and Shelving do not. 2 circuits on 120V, subpanel around 30 A, and 136 of 240 sq ft is aisle, operator zone and open floor rather than machine.
1. 14 in bandsaw (25 x 18 in)2. Shop vac with cyclone separator (18 x 18 in)
machinebenchoperator zonevehicle
1. Jobsite table saw on a stand (32 x 26 in)2. 14 in bandsaw (25 x 18 in)3. Tool bench (Planer, Drill press) (60 x 28 in)4. Shop vac with cyclone separator (18 x 18 in)5. 4 ft workbench (48 x 24 in)6. Steel shelving unit (60 x 24 in)
machinebenchoperator zonevehicle
| # | Machine | Footprint | Size source |
|---|---|---|---|
| 1 | 14 in bandsaw | 25 x 18 in | listing |
| 2 | Shop vac with cyclone separator | 18 x 18 in | planning allowance |
| - | Hanging air filter (hangs from the ceiling) | 20 x 17 in | listing |
Left out: Jobsite table saw on a stand (no floor left once its operator zone is counted); Tool bench (Planer, Drill press) (no floor left once its operator zone is counted); 4 ft workbench (no floor left once its operator zone is counted); Steel shelving unit (no floor left once its operator zone is counted).
| Item | Sq ft | Share |
|---|---|---|
| Garage floor | 240 | 100% |
| Vehicles parked inside | 99 | 41% |
| Machine and bench footprints | 5 | 2% |
| Aisles, zones and the door apron | 136 | 56% |
To bring back what was left out: the jobsite saw first fits in the 12x22 one-car layout, the tool bench first fits in the 12x22 one-car layout, the 4 ft bench first fits in the 20x20 two-car layout, and the shelving first fits in the 20x20 two-car layout. Footprints are the machine's own size; the zones and aisles are why a garage "feels" smaller than the sum of its machines.
This plan only works because the machines roll. Park the car, keep everything compact against the back wall, and roll tools out to a working position when the car is gone.
In work mode, with the car out, the plan puts 6 of the machines in working positions and keeps the operator zones clear for all of them.
With 1 sedan parked inside, the vehicle takes 99 sq ft and its walk-around keeps another strip clear. Stored machines carry no operator zone in this plan, because you only run them when the car is out. Check each parked position against your car's door swing before you commit.
| Circuit | Volts | Breaker | Wire | Receptacle |
|---|---|---|---|---|
| 14 in bandsaw | 120V | 20 A | 12 AWG | NEMA 5-20R |
| Shop vac with cyclone separator | 120V | 20 A | 12 AWG | NEMA 5-20R |
That is 2 circuits, about 12 A of demand after diversity, and a subpanel in the 30 A range to ask your electrician about. Sizes use NEC Table 430.248 for motor amps and Table 310.16 (60 C column) for wire; have a licensed electrician confirm. The workshop amps calculator lets you change the loads.
| Machine | Weight we can state | Base rating to shop for |
|---|---|---|
| 14 in bandsaw | 207 lb (listing) | 270 lb or more, e.g. WEN Mobile Base |
| Shop vac with cyclone separator | not stated | check the machine weight first |
One card per machine in the plan. Each shows the Amazon pick and the Grizzly Industrial pick for the same job.
Both are 14 in, 1 HP saws that run on 120V. The Grizzly saw is the established cast-iron-table pick; the Amazon pick is dual-voltage and ships to your door.
Prices change often and Grizzly runs sales, so the buttons show current prices.
Storage, bases and safety items for this layout.

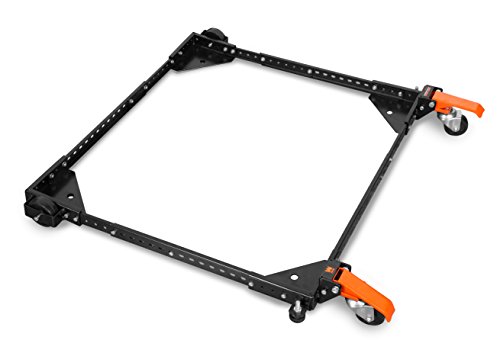


Prices change often; the button shows today's price on Amazon.
Every machine, bench and base in this plan as one list you can keep, with the circuits it needs. Plus a few short emails, then a couple a month at most.
Unsubscribe anytime. You can also just read the checklist on this site.Not in this plan with 1 sedan parked inside: no saw found floor with its operator zone. Roll a jobsite saw out of a corner or size up one garage.
The machines in this plan need 2 circuits: 0 at 240V and 2 at 120V, which suggests a subpanel in the 30 A range. Have a licensed electrician confirm the service and the panel.
About 136 of 240 sq ft, 56 percent, is aisle, operator zone and door apron once Bandsaw and Vac + separator are placed.
This page is researched guidance, not professional electrical, engineering or safety advice. Circuits, loads and clearances depend on your house, your service and your town: have a licensed electrician confirm any wiring, and check local code and each manufacturer's manual before you act.